Gorgeous luxury 5-star short term rental permit in place & vintage design mother daughter tiny house. This ranch style home has been completely remodeled into a charming, cozy private oasis. The home sits on 2.3 acres & is nestled amongst pine trees. 3 beds 1.5 bath home & 1br 1bath 550 sq f/ft mother daughter Cabin/tiny house. Enjoy time on the wrap around decks overlooking mountain views. Home is absolutely perfect in every way! Being sold fully furnished including all appliances, electronics, outdoor grills, outdoor furniture. Turnkey house suited for vacation, permanent or short-term rental! Chicken coop ready for its feathered occupants. Gazebo with tiki bar for entertaining. A stream runs through the northern portion of the grounds. Agent is related to Seller Mature Shaggy Hickory nut trees and peach tree produce hundreds of pounds a year. 18 minutes from the DWG Bridge. 1.5 Hours to the Lincoln Tunnel, 5 minutes to Shawnee Ski Mountain, nearby hiking trails, Delaware River and State game lands are less than 10 minutes away. Less than 30 minutes from Mount Airy Casino & Resort, Kalahari Resort & all Pocono Attractions. No HOA.
Sold for $500,000
$500,000
Squirrel Hill Dr, East Stroudsburg, PA 18302
4beds
1,800sqft
Single Family Residence
Built in 1953
2.3 Acres Lot
$328,900 Zestimate®
$278/sqft
$2,809 Estimated rent
Home value
$328,900
$280,000 - $378,000
$2,809/mo
Zestimate® history
Owner options
List your home for rent
$2,809/mo
Rent Zestimate®
Find your next renter with Zillow Rental Manager. Plus, with online applications, you can quickly screen prospective tenants – for free.
$2,809/mo
Rent Zestimate®
Refinance and save
$3,283/mo
Est. payment
Refinancing to a lower rate could help reduce your monthly payments and save thousands over the life of the loan.
$3,283/mo
Est. payment
Explore your selling options
Work with a Zillow partner agent
Leverage their expertise and Zillow's premium Showcase listings to get your home seen by more buyers.
Get startedList with your own agent
Get your home in front of millions of buyers by listing it on Zillow.
Learn how to do itSell it yourself
Take full control of how buyers see your home on Zillow by listing For Sale by Owner (FSBO).
List your homeWhat's special
Zillow last checked:
Listing updated:
Listed by:
Agnes Diehl 570-460-5823,
Global Properties PA
Bought with:
Agnes Diehl, RM422657
Source: PMAR,MLS#: PM-121892
Facts & features
Interior
Bedrooms & bathrooms
- Bedrooms: 4
- Bathrooms: 3
- Full bathrooms: 2
- 1/2 bathrooms: 1
Primary bedroom
- Description: French doors to deck, cedar
- Level: First
- Area: 225
- Dimensions: 15 x 15
Bedroom 2
- Description: Split Set, Bamboo Floors
- Level: First
- Area: 77
- Dimensions: 7 x 11
Bedroom 3
- Description: Split Set, Bamboo Floors
- Level: First
- Area: 77
- Dimensions: 7 x 11
Bedroom 4
- Description: Loft- Hardwood floors
- Level: Upper
- Area: 182
- Dimensions: 14 x 13
Primary bathroom
- Description: Spanish Marble sink Unique
- Level: First
- Area: 88
- Dimensions: 11 x 8
Bathroom 2
- Description: 1/2 Ba Cedar-Unique design
- Level: First
- Area: 20
- Dimensions: 4 x 5
Bathroom 3
- Description: Radiant floor heating- Vintage
- Level: First
- Area: 42
- Dimensions: 7 x 6
Dining room
- Description: Bamboo Flooring
- Level: First
- Area: 90
- Dimensions: 10 x 9
Family room
- Description: Vaulted Ceiling, Fireplace
- Level: First
- Area: 280
- Dimensions: 14 x 20
Kitchen
- Description: Chef's Kitchen, Granit, Island
- Level: First
- Area: 120
- Dimensions: 15 x 8
Kitchen
- Description: Vintage Design
- Level: First
- Area: 104
- Dimensions: 13 x 8
Laundry
- Description: Pantry Storage Stack w/d
- Level: First
- Area: 42
- Dimensions: 7 x 6
Other
- Description: Cabin - Living Room v ceiling
- Level: First
- Area: 104
- Dimensions: 13 x 8
Other
- Description: Pantry-Storage
- Level: First
- Area: 42
- Dimensions: 6 x 7
Heating
- Ductless, Heat Pump, Radiant Floor, Electric
Cooling
- Ceiling Fan(s), Ductless, Electric
Appliances
- Included: Propane Cooktop, Range, Electric Range, Gas Range, Refrigerator, Water Heater, Dishwasher, Microwave, Stainless Steel Appliance(s), Washer, Dryer
- Laundry: Electric Dryer Hookup, Washer Hookup
Features
- Kitchen Island, Second Kitchen, Granite Counters, Cathedral Ceiling(s), Cedar Closet(s), In-Law Floorplan
- Flooring: Bamboo, Carpet, Ceramic Tile, Tile, Vinyl, Other
- Basement: Crawl Space,Vapor Barrier
- Has fireplace: Yes
- Fireplace features: Living Room
- Common walls with other units/homes: No Common Walls
Interior area
- Total structure area: 1,800
- Total interior livable area: 1,800 sqft
- Finished area above ground: 1,800
- Finished area below ground: 0
Property
Features
- Stories: 1
- Patio & porch: Patio, Porch, Deck, Covered
- Exterior features: Outdoor Grill
Lot
- Size: 2.3 Acres
- Features: Level, Sloped, Cleared, Wooded, Other, Not In Development, Views
Details
- Additional structures: Second Residence
- Parcel number: 09.7.1.33
- Zoning description: Residential
- Other equipment: Dehumidifier
Construction
Type & style
- Home type: SingleFamily
- Architectural style: Ranch
- Property subtype: Single Family Residence
Materials
- T1-11, Vinyl Siding, Attic/Crawl Hatchway(s) Insulated
- Roof: Asphalt
Condition
- Year built: 1953
Utilities & green energy
- Electric: 100 Amp Service, 200+ Amp Service, Circuit Breakers
- Sewer: Septic Tank, Cesspool
- Water: Well
- Utilities for property: Cable Available
Community & HOA
Community
- Security: Smoke Detector(s)
- Subdivision: None
HOA
- Has HOA: No
Location
- Region: East Stroudsburg
Financial & listing details
- Price per square foot: $278/sqft
- Annual tax amount: $3,191
- Date on market: 2/7/2025
- Listing terms: Cash,Conventional
- Road surface type: Gravel
Price history
| Date | Event | Price |
|---|---|---|
| 3/21/2025 | Sold | $500,000+1%$278/sqft |
Source: PMAR #PM-121892 Report a problem | ||
| 2/28/2025 | Pending sale | $495,000$275/sqft |
Source: PMAR #PM-121892 Report a problem | ||
| 2/14/2025 | Listing removed | $495,000$275/sqft |
Source: PMAR #PM-121892 Report a problem | ||
| 2/7/2025 | Listed for sale | $495,000$275/sqft |
Source: PMAR #PM-121892 Report a problem | ||
Public tax history
Tax history is unavailable.
Neighborhood: 18302
Nearby homes
- $500,0004 bd3 ba1.7k sqft118 Squirrel Hill Dr, East Stroudsburg, PA 18302Sold
- $176,8003 bd1 ba1.1k sqft217 R Own Rd, East Stroudsburg, PA 18302Off Market
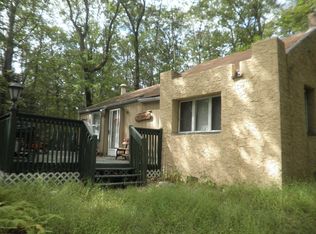
- $230,0002 bd2 ba881 sqft212 R Own Rd, East Stroudsburg, PA 18302Sold

- $491,7005 bd3 ba2.9k sqft17 Lower Lakeview Dr, East Stroudsburg, PA 18302Off Market

- $35,8602 bd-- ba820 sqft221 R Own Rd, East Stroudsburg, PA 18302Off Market
- $213,6002 bd1 ba760 sqft124 Squirrel Hill Dr, East Stroudsburg, PA 18302Off Market
- $--1 bd1 ba600 sqft35 Lower Lakeview Dr, East Stroudsburg, PA 18302Off Market
- $336,3004 bd2 ba1.8k sqft400 Plasencia Est, East Stroudsburg, PA 18302Off Market
Nearby schools
GreatSchools rating
- 4/10Middle Smithfield El SchoolGrades: K-5Distance: 0.7 mi
- 4/10Lehman Intermediate SchoolGrades: 6-8Distance: 13.2 mi
- 4/10East Stroudsburg Senior High School NorthGrades: 9-12Distance: 8.3 mi
Get a cash offer in 3 minutes
Find out how much your home could sell for in as little as 3 minutes with a no-obligation cash offer.
Estimated market value
$328,900
Get a cash offer in 3 minutes
Find out how much your home could sell for in as little as 3 minutes with a no-obligation cash offer.
Estimated market value
$328,900
- Pennsylvania
- Monroe County
- East Stroudsburg
- 18302
- Squirrel Hill Dr
Nearby cities
Nearby zip codes
Other East Stroudsburg Topics
- Apartments for Rent in 18302
- Houses for Sale in 18302
- Houses for Rent in 18302
- 18302 Real Estate
- East Stroudsburg Condos
- Houses for Sale in East Stroudsburg
- Newest Listings in East Stroudsburg
- East Stroudsburg Home Values
- East Stroudsburg Real Estate Agents
- East Stroudsburg Refinance
- East Stroudsburg Mortgage Rates
