This starter home offers a great opportunity for the buyer with vision to renovate, personalize and create value. Features include vinyl siding, replacement windows, a large second-floor finished room, full basement with heat and an additional bath, plus a detached garage. The existing layout offers plenty of possibilities, whether you choose to renovate the home as it stands or explore the potential to expand or add a level. It needs updating and repairs throughout and is being sold strictly AS-IS. With its solid basic features and improvement potential, this could be an excellent candidate for FHA 203K or Conv. Reniovation financing, giving a buyer the opportunity to complete improvements to their own taste while potentially building equity after repairs. In a convenient Sayreville location near shopping, transportation, major highways and area amenities. This property is listed in the HUD Exclusive Listing Period. Bids may only be submitted by HUD-approved Brokers and their registered agents. HUD Insurability Code: IE (Insurable With Escrow). Eligible for $100 Down Program and FHA 203K financing. Bid deadline: 8/27/26 by 11:59 PM CST. HUD Case #352-529564.
For sale
$330,000
118 Standiford Ave, Sayreville, NJ 08872
2beds
744sqft
Single Family Residence
Built in 1950
5,301 Square Feet Lot
$514,500 Zestimate®
$444/sqft
$-- HOA
What's special
Detached garageLarge second-floor finished roomVinyl sidingReplacement windowsAdditional bathFull basement with heat
- 13 days
- 1,202
- 42
Likely to sell faster than
Zillow last checked:
Listing updated:
Listed by:
WILLIAM FLAGG,
QUEEN CITY REALTY ERA
Source: All Jersey MLS,MLS#: 2770323M
Facts & features
Interior
Bedrooms & bathrooms
- Bedrooms: 2
- Bathrooms: 1
- Full bathrooms: 1
Primary bedroom
- Area: 144
- Dimensions: 12 x 12
Bedroom 2
- Area: 90
- Dimensions: 10 x 9
Bedroom 3
- Area: 90
- Dimensions: 10 x 9
Kitchen
- Features: Eat-in Kitchen
- Area: 104
- Dimensions: 13 x 8
Living room
- Area: 180
- Dimensions: 15 x 12
Basement
- Area: 0
Heating
- Baseboard Cast Iron, Radiators-Hot Water
Cooling
- None
Appliances
- Included: Refrigerator, Gas Water Heater
Features
- 2 Bedrooms, Bath Full, Kitchen, Living Room, Other Room(s), None
- Flooring: Carpet, Ceramic Tile
- Basement: Full, Bath Full
- Has fireplace: No
Interior area
- Total structure area: 744
- Total interior livable area: 744 sqft
Video & virtual tour
Property
Parking
- Total spaces: 1
- Parking features: 1 Car Width, Detached
- Garage spaces: 1
- Has uncovered spaces: Yes
Features
- Levels: Two
- Stories: 1
Lot
- Size: 5,301 Square Feet
- Dimensions: 53X100
- Features: See Remarks
Details
- Parcel number: 19002010300017
- Zoning: R-7
Construction
Type & style
- Home type: SingleFamily
- Architectural style: Cape Cod
- Property subtype: Single Family Residence
Materials
- Roof: Asphalt
Condition
- Year built: 1950
Utilities & green energy
- Gas: Oil
- Sewer: Public Sewer
- Water: Public
- Utilities for property: Electricity Connected, Natural Gas Connected
Community & HOA
Location
- Region: Sayreville
Financial & listing details
- Price per square foot: $444/sqft
- Tax assessed value: $110,400
- Annual tax amount: $6,410
- Date on market: 8/18/2026
- Ownership: Fee Simple
- Electric utility on property: Yes
Estimated market value
$514,500
$468,000 - $556,000
$3,349/mo
Price history
| Date | Event | Price |
|---|---|---|
| 8/18/2026 | Listed for sale | $330,000$444/sqft |
Source:  All Jersey MLS #2770323M Report a problem All Jersey MLS #2770323M Report a problem | ||
Public tax history
| Year | Property taxes | Tax assessment |
|---|---|---|
| 2025 | $6,740 | $110,400 |
| 2024 | $6,740 +2.8% | $110,400 |
| 2023 | $6,553 +7.1% | $110,400 |
| 2022 | $6,122 +1.1% | $110,400 |
| 2021 | $6,054 +12.1% | $110,400 |
| 2020 | $5,401 +4.4% | $110,400 |
| 2019 | $5,173 +7.2% | $110,400 |
| 2018 | $4,826 -1.4% | $110,400 |
| 2017 | $4,894 +2.6% | $110,400 |
| 2016 | $4,772 +3.1% | $110,400 |
| 2015 | $4,630 +1.4% | $110,400 |
| 2014 | $4,568 +2.3% | $110,400 |
| 2013 | $4,464 +2.4% | $110,400 |
| 2012 | $4,358 -1.9% | $110,400 |
| 2011 | $4,441 +1.3% | $110,400 |
| 2010 | $4,382 +5.4% | $110,400 |
| 2009 | $4,157 | $110,400 |
| 2008 | -- | $110,400 |
| 2007 | -- | $110,400 |
| 2006 | -- | $110,400 |
| 2005 | -- | $110,400 |
| 2004 | $3,382 | $110,400 |
| 2003 | -- | $110,400 |
| 2002 | -- | $110,400 |
| 2001 | -- | $110,400 |
Find assessor info on the county website
Monthly payment
Est. payment
Payment breakdown
Explore the cost of this home by adjusting the details. Changes won't be saved.Climate risks
Neighborhood: Sayreville Station

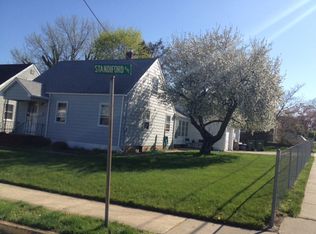
Similar homes
- $375,0002 bd1 ba1k sqft20 3rd St, Sayreville, NJ 08872For Sale
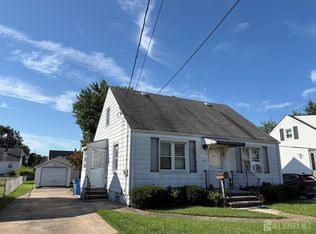
 MLS ID #2702087R, PEGGY YANUZZELLI. All Jersey MLS
 - $399,0002 bd1 ba1k sqft195 Pulaski Ave, Sayreville, NJ 08872For Sale
 MLS ID #2700766R, MICHELE BABINO. All Jersey MLS
 - $385,0002 bd1 ba576 sqft68 Macarthur Ave, Sayreville, NJ 08872For Sale
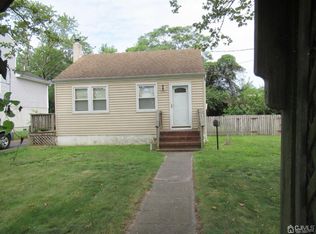 MLS ID #2700145R, DEBRA L. INDRAWIS. All Jersey MLS
 - $350,0003 bd1 ba1.1k sqft9 Elmwood Pl, North Brunswick, NJ 08902For Sale
 MLS ID #2770408M, RO TUCKER. All Jersey MLS
 - $325,0002 bd1 ba914 sqft6 Minnesota Drive #A, Matawan, NJ 07747For Sale
 MLS ID #22626647, Evangelos Bardossas, Keller Williams City Views. MoreMLS
 - $318,2503 bd2 ba1.1k sqft11 High St, South River, NJ 08882For SaleMLS ID #2702491R, PEGGY YANUZZELLI. All Jersey MLS
- $340,0002 bd1 ba610 sqft936 Grove Ave, Laurence Harbor, NJ 08879For SaleMLS ID #2701057R, MARY R. TONER. All Jersey MLS
- $369,0002 bd1 ba780 sqft94 Neptune Pl, Laurence Harbor, NJ 08879For SaleMLS ID #2770370M, MARIETTA STORZ. All Jersey MLS
- $354,0002 bd1 ba512 sqft206 Hillcrest Ave, Laurence Harbor, NJ 08879For SaleMLS ID #2770306M, DONNA ROSATO BRADY. All Jersey MLS
- $479,0003 bd1 ba727 sqft33 Patton Dr, Sayreville, NJ 08872For SaleMLS ID #2701236R, MICHELE BABINO. All Jersey MLS
- $324,9991 bd2 ba611 sqft617 Greenwood Ave, Laurence Harbor, NJ 08879For SaleMLS ID #2702742R, QIZHAN JACK YAO. All Jersey MLS
- $310,0002 bd1 ba576 sqft719 Cliffwood Ave, Keyport, NJ 07735For SaleMLS ID #2702071R, LISA V. ALAIMO. All Jersey MLS
- $324,9003 bd1 ba955 sqft840 Brookside Avenue, Keyport, NJ 07735For SaleMLS ID #22623123, Matthew Gregorin, Keller Williams Realty West Monmouth. MoreMLS
- $300,0003 bd2 ba864 sqft549 Hartford St, Perth Amboy, NJ 08861For SaleMLS ID #2662413M, SAMANTHA NAGY. All Jersey MLS
- $349,9002 bd1 ba896 sqft313 Wagner Ave, Perth Amboy, NJ 08861For SaleMLS ID #2702651R, ROBERT DEKANSKI. All Jersey MLS
- $345,0003 bd1 ba900 sqft238 Inza St, Highland Park, NJ 08904For SaleMLS ID #2701097R, LENGXI N. GAO. All Jersey MLS
- $370,0002 bd1 ba848 sqft470 Brookside Ave, South Amboy, NJ 08879For SaleMLS ID #2662326M, MICHAEL RICCIO. All Jersey MLS
- $320,0002 bd1 ba958 sqft111 Liddle Ave, Edison, NJ 08837For SaleMLS ID #2702777R, BRIAN WEINS. All Jersey MLS
- $374,9002 bd2 ba950 sqft152 George St, New Brunswick, NJ 08901For SaleMLS ID #2703484R, ELIZABETH C. SAHARIG-ROMERO. All Jersey MLS
- $399,0003 bd1 ba912 sqft9 Cornell St, North Brunswick, NJ 08902For SaleMLS ID #2702872R, JOSEPH MICZAK. All Jersey MLS
