Welcome to this charming 2-bedroom, 1-bath Colonial in Perth Amboy, offering a fantastic opportunity to transform a property with great potential into your dream home! The inviting open front porch welcomes you inside to a first floor featuring a comfortable living room and an eat-in kitchen with convenient access to the rear yard. Upstairs, you'll find two generously sized bedrooms with hardwood floors. The finished basement provides additional living space with a recreation room and a full bath featuring a tub shower. Outside, the property offers a driveway and fenced-in yard, providing plenty of potential for outdoor entertaining, gardening, or relaxing. Conveniently located close to shopping, dining, parks, schools, public transportation, and major roads. With some TLC and your personal vision, this Colonial is ready to become the home you've been dreaming of!
For sale
Price cut: $25K (9/4)
$324,900
313 Wagner Ave, Perth Amboy, NJ 08861
2beds
896sqft
Single Family Residence
Built in 1924
2,500 Square Feet Lot
$392,500 Zestimate®
$363/sqft
$-- HOA
What's special
Eat-in kitchenFinished basementHardwood floorsRecreation roomTwo generously sized bedroomsInviting open front porchFenced-in yard
- 51 days
- 1,095
- 65
Zillow last checked:
Listing updated:
Listed by:
ROBERT DEKANSKI 732-827-5344,
RE/MAX 1st ADVANTAGE,
JOHN GALAMB 732-300-9678,
RE/MAX 1st ADVANTAGE
Source: All Jersey MLS,MLS#: 2702651R
Facts & features
Interior
Bedrooms & bathrooms
- Bedrooms: 2
- Bathrooms: 1
- Full bathrooms: 1
Primary bedroom
- Area: 166.99
- Dimensions: 11.58 x 14.42
Bedroom 2
- Area: 124.69
- Dimensions: 11.08 x 11.25
Bathroom
- Features: Tub Shower
Kitchen
- Features: Kitchen Exhaust Fan, Eat-in Kitchen
- Area: 163.64
- Dimensions: 11.42 x 14.33
Living room
- Area: 137.22
- Dimensions: 10.83 x 12.67
Basement
- Area: 0
Heating
- Baseboard, Baseboard Hotwater
Cooling
- None
Appliances
- Included: Gas Range/Oven, Exhaust Fan, Kitchen Exhaust Fan, Gas Water Heater
Features
- Kitchen, Living Room, 2 Bedrooms, None
- Flooring: Ceramic Tile, Laminate, Wood
- Basement: Full, Bath Full, Exterior Entry, Recreation Room, Interior Entry, Utility Room, Laundry Facilities
- Has fireplace: No
Interior area
- Total structure area: 896
- Total interior livable area: 896 sqft
Property
Parking
- Parking features: 1 Car Width, Asphalt
- Has uncovered spaces: Yes
Features
- Levels: Two
- Stories: 2
- Patio & porch: Porch, Deck
- Exterior features: Open Porch(es), Curbs, Deck, Sidewalk, Fencing/Wall, Yard
- Pool features: None
- Fencing: Fencing/Wall
Lot
- Size: 2,500 Square Feet
- Dimensions: 100.00 x 0.00
- Features: Near Shopping, Near Train, Near Public Transit
Details
- Parcel number: 1600433000000022
- Zoning: R-50
Construction
Type & style
- Home type: SingleFamily
- Architectural style: Colonial
- Property subtype: Single Family Residence
Materials
- Roof: Asphalt
Condition
- Year built: 1924
Utilities & green energy
- Gas: Natural Gas
- Sewer: Public Sewer
- Water: Public
- Utilities for property: Electricity Connected, Natural Gas Connected
Community & HOA
Community
- Features: Curbs, Sidewalks
Location
- Region: Perth Amboy
Financial & listing details
- Price per square foot: $363/sqft
- Tax assessed value: $168,600
- Annual tax amount: $5,358
- Date on market: 8/14/2026
- Ownership: Fee Simple
- Electric utility on property: Yes
Estimated market value
$392,500
$353,000 - $428,000
$3,055/mo
Price history
| Date | Event | Price |
|---|---|---|
| 9/4/2026 | Price change | $324,900-7.1%$363/sqft |
Source:  All Jersey MLS #2702651R Report a problem All Jersey MLS #2702651R Report a problem | ||
| 8/14/2026 | Listed for sale | $349,900+899.7%$391/sqft |
Source: All Jersey MLS #2702651R Report a problem | ||
| 6/30/1999 | Sold | $35,000$39/sqft |
Source: Public Record Report a problem | ||
Public tax history
| Year | Property taxes | Tax assessment |
|---|---|---|
| 2025 | $5,087 | $168,600 |
| 2024 | $5,087 +0.2% | $168,600 |
| 2023 | $5,077 +1.2% | $168,600 |
| 2022 | $5,016 -0.1% | $168,600 |
| 2021 | $5,023 +0% | $168,600 |
| 2020 | $5,021 +0.5% | $168,600 |
| 2019 | $4,995 | $168,600 |
| 2018 | $4,995 +2.9% | $168,600 |
| 2017 | $4,856 -0.7% | $168,600 |
| 2016 | $4,889 -0.6% | $168,600 |
| 2015 | $4,920 +2.9% | $168,600 |
| 2014 | $4,783 -11.5% | $168,600 -17.2% |
| 2012 | $5,406 +7.9% | $203,600 |
| 2011 | $5,009 +3.7% | $203,600 |
| 2010 | $4,831 +9% | $203,600 |
| 2009 | $4,432 | $203,600 |
| 2008 | -- | $203,600 |
| 2007 | $5,466 +1.2% | $203,600 +223.2% |
| 2006 | $5,400 +1.4% | $63,000 |
| 2005 | $5,328 +899.8% | $63,000 |
| 2004 | $533 | $63,000 |
| 2003 | -- | $63,000 |
| 2002 | -- | $63,000 |
| 2001 | -- | $63,000 |
Find assessor info on the county website
Monthly payment
Est. payment
Payment breakdown
Explore the cost of this home by adjusting the details. Changes won't be saved.Climate risks
Neighborhood: Maurer
Similar homes
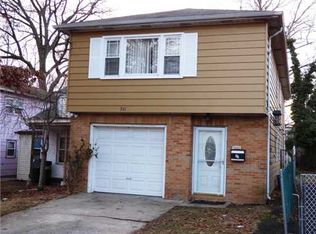
- $389,0002 bd2 ba860 sqft720 Mary St, Perth Amboy, NJ 08861For Sale
 MLS ID #2700425R, KARYME ORTEGA RODRIGUEZ. All Jersey MLS
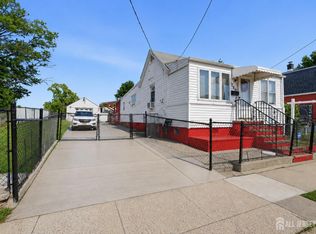
 - $299,9002 bd1 ba1k sqft17 Douglas St, Fords, NJ 08863For Sale
 MLS ID #2704503R, MICHELLE RIZZO. All Jersey MLS
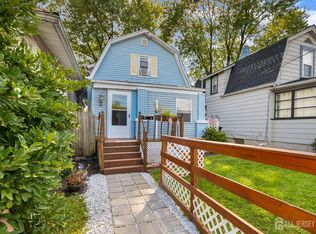
 - $399,9004 bd2 ba1.2k sqft493 Miller St, Perth Amboy, NJ 08861For Sale
 MLS ID #2702787R, THOMAS MARCOTRIGIANO. All Jersey MLS
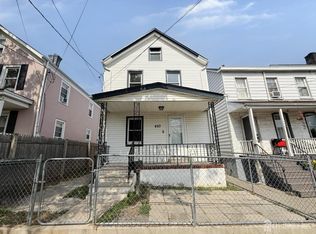
 - $265,0002 bd2 ba1.1k sqft1005 Hidden Village Dr, Perth Amboy, NJ 08861For Sale
 MLS ID #2700282R, BERNARD N. CORBALIS. All Jersey MLS
 - $399,0003 bd1 ba976 sqft88 Coley St, Woodbridge, NJ 07095For SaleMLS ID #2703662R, WILLIAM BONI. All Jersey MLS
- $399,0002 bd2 ba1k sqft452 Crows Mill Rd, Fords, NJ 08863For SaleMLS ID #2703884R, SAGHIR AHMED. All Jersey MLS
- $420,0002 bd1 ba915 sqft27 Lillian Ter, Woodbridge, NJ 07095For SaleMLS ID #2703591R, JANET O. SANTORO. All Jersey MLS
- $384,9002 bd1 ba816 sqft285 Shoreland Cir, Laurence Harbor, NJ 08879For SaleMLS ID #2704124R, ROSLYN SIBILIA. All Jersey MLS
- $385,0003 bd2 ba1.3k sqft288 Conover St, South Amboy, NJ 08879For SaleMLS ID #2616038R, MICHAEL MATTHEWS. All Jersey MLS
- $379,9002 bd2 ba774 sqft33 Cliffwood Way, Laurence Harbor, NJ 08879For SaleMLS ID #2614915R, CHRISTOPHER RYAN. All Jersey MLS
- $429,9002 bd1 ba840 sqft371 Sweetbriar Street, Keyport, NJ 07735For Sale
 MLS ID #22631027, Michael Dente, EXP Realty. MoreMLS
 - $399,0002 bd1 ba1k sqft195 Pulaski Ave, Sayreville, NJ 08872For SaleMLS ID #2700766R, MICHELE BABINO. All Jersey MLS
- $469,9992 bd1 ba1.2k sqft55 Maple Avenue, Fords, NJ 08863For SaleMLS ID #22624463, Francis Shearon, Robert DeFalco Realty Inc.. MoreMLS
- $265,0002 bd1 ba896 sqft192 College Dr, Edison, NJ 08817For SaleMLS ID #2705482R, ADEEL SALAM. All Jersey MLS
- $279,5003 bd1 ba898 sqft66 Comstock St, New Brunswick, NJ 08901For SaleMLS ID #2702183R, MICHAEL MATTHEWS. All Jersey MLS
- $429,9003 bd2 ba1.3k sqft213 S Main St, Milltown, NJ 08850For SaleMLS ID #2705512R, PHILIP RIZZO. All Jersey MLS
- $408,9992 bd1 ba1.2k sqft1377 Bryant St, Rahway, NJ 07065For SaleMLS ID #2613072R, PUNEETPAL SINGH. All Jersey MLS
- $369,5002 bd1 ba1.3k sqft710 Beachview Avenue, Union Beach, NJ 07735For SaleMLS ID #22622438, Denise Ripnick, Weichert Realtors-Rumson. MoreMLS
- $399,0003 bd1 ba1.2k sqft413 Union Avenue, Union Beach, NJ 07735For SaleMLS ID #22627748, Christine D'Anzieri, Keller Williams Realty West Monmouth. MoreMLS
- $475,0003 bd1 ba1k sqft196 Gabriel Ter, South Amboy, NJ 08879For SaleMLS ID #2702026R, JUAN C. VICTORIA. All Jersey MLS
