Your Florida Dream Awaits! Fantastic opportunity to own in the desirable community of Harbor Lights! Located just under 1 mile from Historic Downtown Venice and the Gulf Coast beaches, this unbeatable location offers the best of Florida living. Harbor Lights features excellent amenities including a community pool, pickleball/tennis court, and a clubhouse with year-round activities. This 2-bedroom, 1-bathroom home is ready for a new owner to make it their own. The open-concept layout combines the living, dining, and kitchen areas, with a convenient breakfast bar and a light, bright living space. A large screened lanai off the carport provides additional room to relax or entertain. The washer and dryer are conveniently located just off the kitchen. Recent updates include a newer metal roof (2020) and newer HVAC system (2022). A storage/workshop area off the lanai adds extra functionality, and the newer back deck is perfect for enjoying the Florida sunshine. Harbor Lights offers maintenance-free living with included lawn care and low fees. Best of all — you own the land with NO lot rent! Schedule your showing today!
For sale
$129,900
118 N STARBOARD DRIVE, VENICE, FL 34285
2beds
629sqft
Manufactured Home, Single Family Residence
Built in 1987
2,464 Square Feet Lot
$-- Zestimate®
$207/sqft
$287/mo HOA
What's special
Community poolLight bright living spaceConvenient breakfast barClubhouse with year-round activities
- 20 days
- 277
- 8
Likely to sell faster than
Zillow last checked:
Listing updated:
Listed by:
Tim Kelm, PA 941-260-7168,
COLDWELL BANKER REALTY 941-493-1000
Source: Stellar MLS,MLS#: N6145808 Originating MLS: Venice
Facts & features
Interior
Bedrooms & bathrooms
- Bedrooms: 2
- Bathrooms: 1
- Full bathrooms: 1
Rooms
- Room types: Storage Rooms
Primary bedroom
- Features: Built-in Closet
- Level: First
- Area: 120 Square Feet
- Dimensions: 10x12
Bedroom 2
- Features: Built-in Closet
- Level: First
- Area: 108 Square Feet
- Dimensions: 9x12
Balcony porch lanai
- Level: First
- Area: 165 Square Feet
- Dimensions: 11x15
Dinette
- Level: First
- Area: 49 Square Feet
- Dimensions: 7x7
Kitchen
- Level: First
- Area: 49 Square Feet
- Dimensions: 7x7
Living room
- Level: First
- Area: 140 Square Feet
- Dimensions: 10x14
Workshop
- Level: First
- Area: 77 Square Feet
- Dimensions: 7x11
Heating
- Central
Cooling
- Central Air
Appliances
- Included: Dryer, Microwave, Range, Refrigerator, Washer
- Laundry: Inside, Laundry Closet
Features
- Ceiling Fan(s), Kitchen/Family Room Combo, Living Room/Dining Room Combo, Open Floorplan, Split Bedroom
- Flooring: Carpet, Laminate
- Windows: Window Treatments, Hurricane Shutters
- Has fireplace: No
Interior area
- Total structure area: 1,081
- Total interior livable area: 629 sqft
Property
Parking
- Total spaces: 1
- Parking features: Carport
- Carport spaces: 1
Features
- Levels: One
- Stories: 1
- Patio & porch: Enclosed, Front Porch, Patio, Rear Porch, Screened
- Exterior features: Irrigation System
- On waterfront: Yes
- Waterfront features: Bay/Harbor Front, Canal Front, Waterfront, Boat Ramp - Private, Fishing Pier
Lot
- Size: 2,464 Square Feet
Details
- Parcel number: 0407031118
- Zoning: RMH
- Special conditions: None
Construction
Type & style
- Home type: MobileManufactured
- Property subtype: Manufactured Home, Single Family Residence
Materials
- Other
- Foundation: Other
- Roof: Metal
Condition
- New construction: No
- Year built: 1987
Utilities & green energy
- Sewer: Public Sewer
- Water: Public
- Utilities for property: Public
Community & HOA
Community
- Features: Bay/Harbor Front, Boat Slip, Canal Front, Community Boat Ramp, Dock, Fishing, Intracoastal Waterway, Private Boat Ramp, Water Access, Waterfront, Buyer Approval Required, Clubhouse, Pool, Tennis Court(s)
- Pet fee: $0 monthly
- Senior community: Yes
- Subdivision: HARBOR LIGHTS MHP CO-OP
HOA
- Has HOA: Yes
- Amenities included: Clubhouse, Pool, Shuffleboard Court, Tennis Court(s)
- Services included: Community Pool, Maintenance Grounds
- HOA fee: $287 monthly
- HOA name: Kimberlee Witkop
- HOA phone: 941-488-4224
Location
- Region: Venice
Financial & listing details
- Price per square foot: $207/sqft
- Tax assessed value: $107,200
- Annual tax amount: $1,600
- Date on market: 10/1/2026
- Cumulative days on market: 21 days
- Listing terms: Cash
- Ownership: Co-op
- Total actual rent: 0
- Road surface type: Asphalt
- Body type: Single Wide
Estimated market value
Not available
Estimated sales range
Not available
Not available
Price history
| Date | Event | Price |
|---|---|---|
| 10/1/2026 | Listed for sale | $129,900+224.8%$207/sqft |
Source:  Stellar MLS #N6145808 Report a problem | ||
| 4/1/2013 | Sold | $40,000-20.5%$64/sqft |
Source: Agent Provided Report a problem | ||
| 2/28/1997 | Sold | $50,300$80/sqft |
Source: Agent Provided Report a problem | ||
Public tax history
| Year | Property taxes | Tax assessment |
|---|---|---|
| 2025 | $1,600 +11.1% | $107,200 -20.9% |
| 2024 | $1,441 -14.1% | $135,500 -9.7% |
| 2023 | $1,677 -5.3% | $150,100 -1.1% |
| 2022 | $1,771 +1% | $151,800 +42.9% |
| 2021 | $1,754 +3.7% | $106,235 +10% |
| 2020 | $1,691 +11.9% | $96,577 +10% |
| 2019 | $1,512 | $87,797 +2.8% |
| 2018 | $1,512 +12.6% | $85,400 +23.2% |
| 2017 | $1,343 +21.6% | $69,300 +10% |
| 2016 | $1,104 +5.1% | $63,000 -5.7% |
| 2015 | $1,050 +1.8% | $66,800 +5.5% |
| 2014 | $1,032 -3.2% | $63,300 |
| 2013 | $1,065 +3.4% | $63,300 +3.8% |
| 2012 | $1,030 +10.4% | $60,984 +10% |
| 2011 | $933 +11.9% | $55,440 +10% |
| 2010 | $834 -13.1% | $50,400 -17.5% |
| 2009 | $961 | $61,100 -1.1% |
| 2008 | $961 -14.6% | $61,800 -14.4% |
| 2007 | $1,125 | $72,200 +5.1% |
| 2006 | -- | $68,700 -2.7% |
| 2005 | -- | $70,600 +2.6% |
| 2004 | $1,250 +6.7% | $68,800 +8.2% |
| 2003 | $1,172 +25.3% | $63,600 +34.5% |
| 2002 | $935 +5% | $47,300 +0.4% |
| 2001 | $890 +1.7% | $47,100 +1.1% |
| 2000 | $875 | $46,600 |
Find assessor info on the county website
Monthly payment
Climate risks
Neighborhood: Gateway/ Waterway


Similar homes
- $129,0002 bd2 ba902 sqft519 ALBEE FARM ROAD #303, VENICE, FL 34285For Sale
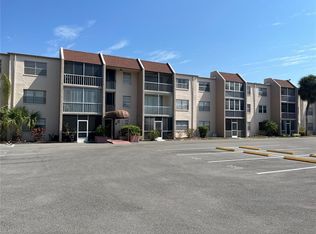
 MLS ID #N6143638, Christina Lavoie, MEDWAY REALTY. Stellar MLS
- $129,9001 bd1 ba631 sqft503 ALBEE FARM ROAD #B15, VENICE, FL 34285For Sale
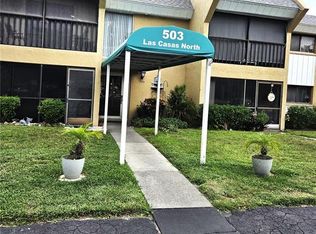 MLS ID #A4705856, Shellie Tilton, PARADISE EXCLUSIVE REAL ESTATE. Stellar MLS
- $129,9002 bd2 ba732 sqft723 ROMA ROAD, VENICE, FL 34285For Sale
 MLS ID #D6147690, Andrea Barber, BRETT BARBER & COMPANY REAL ES. Stellar MLS
- $125,0001 bd1 ba648 sqft626 BIRD BAY DRIVE S #101, VENICE, FL 34285For Sale
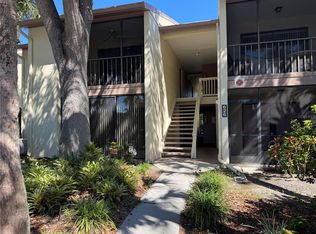 MLS ID #N6145870, Tom Roberts, PARADISE REALTY OF VENICE INC. Stellar MLS
- $124,7002 bd1 ba814 sqft360 BASE AVENUE E #424, VENICE, FL 34285For SaleMLS ID #C7531682, Rhonda Gustitus, KW PEACE RIVER PARTNERS. Stellar MLS
- $173,9002 bd2 ba940 sqft612 BIRD BAY DRIVE S #108, VENICE, FL 34285For SaleMLS ID #N6146155, Melissa Brookes, PARADISE REALTY OF VENICE INC. Stellar MLS
- $149,0002 bd2 ba768 sqft408 S CERVINA DRIVE S, VENICE, FL 34285For SaleMLS ID #N6145989, Neville Demo, VENICE ISLE REAL ESTATE SALES. Stellar MLS
- $130,0002 bd1 ba706 sqft400 BASE AVENUE E #227, VENICE, FL 34285For SaleMLS ID #N6144039, Jody Callan, PREMIER SOTHEBYS INTL REALTY. Stellar MLS
- $165,0002 bd1 ba697 sqft855 S GREEN CIRCLE, VENICE, FL 34285For SaleMLS ID #N6146159, Sharon Silvers, COUNTRY CLUB ESTATES SALES INC. Stellar MLS
- $189,0002 bd2 ba800 sqft125 PARK AVENUE, VENICE, FL 34292For SaleMLS ID #N6146044, Sandi Tresh, RE/MAX PALM REALTY OF VENICE. Stellar MLS
- $149,0002 bd2 ba940 sqft618 BIRD BAY DRIVE S #201, VENICE, FL 34285For SaleMLS ID #A4706957, Ryan Brown, RE/MAX ALLIANCE GROUP. Stellar MLS
- $135,0001 bd1 ba633 sqft612 BIRD BAY DRIVE S #118, VENICE, FL 34285For SaleMLS ID #N6146060, Christopher Keller, PLLC, PARADISE REALTY OF VENICE INC. Stellar MLS
- $120,0002 bd2 ba864 sqft206 ROMA ROAD, VENICE, FL 34285For SaleMLS ID #N6143787, Neville Demo, VENICE ISLE REAL ESTATE SALES. Stellar MLS
- $175,0002 bd2 ba815 sqft213 MANTUA DRIVE, VENICE, FL 34285For SaleMLS ID #N6146248, Michael Brown, RE/MAX PALM. Stellar MLS
- $119,0002 bd2 ba912 sqft873 BAVENO DRIVE, VENICE, FL 34285For SaleMLS ID #N6143157, Neville Demo, VENICE ISLE REAL ESTATE SALES. Stellar MLS
- $184,0002 bd2 ba900 sqft143 S PORT DRIVE, VENICE, FL 34285For SaleMLS ID #A4705727, Tere Rice, ALLISON JAMES ESTATES & HOMES. Stellar MLS
- $85,0001 bd1 ba703 sqft519 ALBEE FARM ROAD #110, VENICE, FL 34285For SaleMLS ID #TB8509337, Suzanne Allman, 27NORTH REALTY. Stellar MLS
- $169,0002 bd2 ba900 sqft61 5TH AVENUE, VENICE, FL 34285For SaleMLS ID #TB8451034, Lisa Busser, RENAISSANCE REALTY GROUP. Stellar MLS
- $110,0002 bd1 ba672 sqft821 TURF, VENICE, FL 34285For SaleMLS ID #N6142921, Sharon Silvers, COUNTRY CLUB ESTATES SALES INC. Stellar MLS
