Skip main navigation
Closed
  • $410,000

    118 Stonepointe Dr, Berea, OH 44017

    4beds
    2,332sqft
    Single Family Residence
    Built in 2005
    10,497 Square Feet Lot
    $412,400 Zestimate®
    $176/sqft
    $2,851 Estimated rent

    Home value

    $412,400

    $388,000 - $437,000

    $2,851/mo

    Zestimate® history
    Loading
    Loading...

    Owner options

    List your home for rent

    $2,851/mo

    Rent Zestimate®

    Find your next renter with Zillow Rental Manager. Plus, with online applications, you can quickly screen prospective tenants – for free.

    Learn more

    $2,851/mo

    Rent Zestimate®

    Refinance and save

    $3,103/mo

    Est. payment

    Refinancing to a lower rate could help reduce your monthly payments and save thousands over the life of the loan.

    See today's rates

    $3,103/mo

    Est. payment

    Explore your selling options

    Work with a Zillow partner agent

    Leverage their expertise and Zillow's premium Showcase listings to get your home seen by more buyers.

    Get started

    List with your own agent

    Get your home in front of millions of buyers by listing it on Zillow.

    Learn how to do it

    Sell it yourself

    Take full control of how buyers see your home on Zillow by listing For Sale by Owner (FSBO).

    List your home

    What's special

    Linen closetGuest closetPantry closetThree additional bedroomsPowder bathFoyer featuring hardwood floors
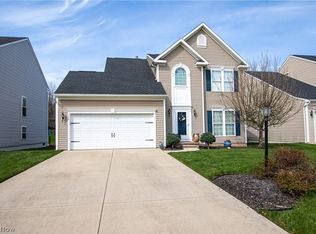
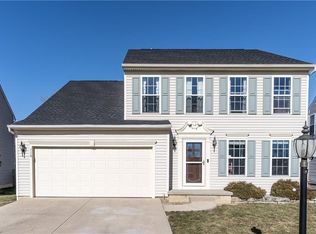
    Welcome home to this lovely 4 bedroom, 2.5 bath colonial with an attached 2-car garage, situated in the community of Sandstone Ridge in Berea. Stepping through the front door which opens to a foyer featuring hardwood floors and a guest closet. Adjacent to the foyer is a formal living room that can be used as a library, playroom or den. Across the hallway is a conveniently located powder bath. Continuing towards the back of the home is a spacious kitchen with plenty of storage, featuring 42” tall upper cabinets and great counter space, including an island with space for seating. The kitchen opens to a generous formal dining room, featuring hardwood floors and a sliding door that opens to a stamped concrete patio and fully fenced backyard which is perfect for entertaining. The adjacent family room provides plenty of space for furniture and boasts multiple windows, allowing tons of natural light. Rounding off the first floor is a laundry room with utility tub, pantry closet and access to the attached 2-car garage. Upstairs you will find the primary suite with a walk-in closet. The primary bath has an updated vanity with granite countertop, tub/shower combo and linen closet. Three additional bedrooms and a full bath finish off the second floor. The basement provides possibilities for a family room, rec room, office, etc., featuring tall ceilings and is stubbed for a half bath. Updates include AC (2024), roof (2021), microwave/rangehood (2025), dishwasher (2023), sump pump with a batter backup (2025) and a radon mitigation system (2018). Conveniently located near the Cleveland Metroparks (Mill Stream Reservation), playground, pickleball courts, basketball courts and outdoor fitness equipment. Don’t miss out on this lovely home, schedule your showing today!

    Zillow last checked:

    Listing updated:

    Listed by:

    Megan L Yoshizawa 216-215-7974 meganyoshizawa@howardhanna.com,

    Howard Hanna

    Bought with:

    Izzeldin Izheman, 2021001699

    RE/MAX Omega

    Source: MLS Now,MLS#: 5196354Originating MLS: Akron Cleveland Association of REALTORS

    Facts & features

    Interior

    Bedrooms & bathrooms
    • Bedrooms: 4
    • Bathrooms: 3
    • Full bathrooms: 2
    • 1/2 bathrooms: 1
    • Main level bathrooms: 1
    Heating
    • Forced Air, Gas
    Cooling
    • Central Air
    Features
    • Basement: Full,Unfinished
    • Has fireplace: No
    Interior area
    • Total structure area: 2,332
    • Total interior livable area: 2,332 sqft
    • Finished area above ground: 2,332

    Property

    Parking
    • Parking features: Attached, Garage
    • Attached garage spaces: 2
    Features
    • Levels: Two
    • Stories: 2
    Lot
    • Size: 10,497 Square Feet
    Details
    • Parcel number: 36146060

    Construction

    Type & style
    • Home type: SingleFamily
    • Architectural style: Colonial
    • Property subtype: Single Family Residence
    Materials
    • Vinyl Siding
    • Roof: Fiberglass
    Condition
    • Year built: 2005

    Utilities & green energy

    • Sewer: Public Sewer
    • Water: Public

    Community & HOA

    Community
    • Subdivision: Sandstone Ridge
    HOA
    • Has HOA: Yes
    • Services included: Association Management, Reserve Fund
    • HOA fee: $250 annually
    • HOA name: Sandstone Ridge Hoa
    Location
    • Region: Berea

    Financial & listing details

    • Price per square foot: $176/sqft
    • Tax assessed value: $310,800
    • Annual tax amount: $6,301
    • Date on market: 4/9/2026
    • Cumulative days on market: 26 days
    • Listing agreement: Exclusive Right To Sell
    • Listing terms: Cash,Conventional

    Price history

    DateEventPrice
    5/13/2026Sold$410,000+2.5%$176/sqft
    Source: MLS Now #5196354 Report a problem
    5/5/2026Pending sale$399,900$171/sqft
    Source: MLS Now #5196354 Report a problem
    4/13/2026Contingent$399,900$171/sqft
    Source: MLS Now #5196354 Report a problem
    4/9/2026Listed for sale$399,900+73.1%$171/sqft
    Source: MLS Now #5196354 Report a problem
    5/25/2018Sold$231,000-1.7%$99/sqft
    Source: MLS Now #3975855 Report a problem
    4/8/2018Pending sale$234,900$101/sqft
    Source: Keller Williams Greater Cleveland #3975855 Report a problem
    4/5/2018Listed for sale$234,900$101/sqft
    Source: Keller Williams Greater Cleveland #3975855 Report a problem
    3/29/2018Pending sale$234,900$101/sqft
    Source: Keller Williams Greater Cleveland #3975855 Report a problem
    3/26/2018Price change$234,900-2.1%$101/sqft
    Source: Keller Williams Greater Cleveland #3975855 Report a problem
    3/1/2018Listed for sale$239,900+10.6%$103/sqft
    Source: Keller Williams Greater Cleveland #3975855 Report a problem
    12/22/2014Sold$217,000-0.9%$93/sqft
    Source: Public Record Report a problem
    9/19/2014Price change$219,000-4.7%$94/sqft
    Source: Howard Hanna - Avon Lake #3640965 Report a problem
    9/5/2014Price change$229,900-4.2%$99/sqft
    Source: Howard Hanna - Avon Lake #3640965 Report a problem
    7/31/2014Listed for sale$239,900+2.6%$103/sqft
    Source: Howard Hanna - Avon Lake #3640965 Report a problem
    10/27/2005Sold$233,860$100/sqft
    Source: Public Record Report a problem

    Public tax history

    YearProperty taxesTax assessment
    2025$6,136 -0.5%$108,780
    2024$6,169 +6.5%$108,780 +26.9%
    2023$5,790 $85,720
    2022-- $85,720
    2021$5,723 -2.3%$85,720 +10%
    2020$5,858 +0.3%$77,910
    2019$5,837 +0.2%$77,910
    2018$5,824 -3.7%$77,910 +3.6%
    2017$6,048 +7.4%$75,180
    2016$5,634 $75,180
    2015$5,634 +1.2%$75,180 +2%
    2014$5,564 +1.1%$73,710
    2013$5,501 +2.9%$73,710
    2012$5,349 +980.2%$73,710 +0.1%
    2011$495 -90%$73,610
    2010$4,946 +0.3%$73,610
    2009$4,929 -2.9%$73,610 -8%
    2008$5,077 +2%$80,010
    2007$4,976 +1.9%$80,010
    2006$4,881 $80,010
    2005-- --
    Find assessor info on the county website

    Neighborhood: 44017

    Nearby schools

    GreatSchools rating
    Schools provided by the listing agent
    • District: Berea CSD - 1804

    Source: MLS Now. This data may not be complete. We recommend contacting the local school district to confirm school assignments for this home.

    Get a cash offer in 3 minutes
    Find out how much your home could sell for in as little as 3 minutes with a no-obligation cash offer.
    Estimated market value
    $412,400
    Get a cash offer in 3 minutes
    Find out how much your home could sell for in as little as 3 minutes with a no-obligation cash offer.
    Estimated market value
    $412,400