Skip main navigation
Off market
  • $401,000

    124 Stonepointe Dr, Berea, OH 44017

    3beds
    2,941sqft
    SingleFamily
    Built in 2005
    9,347 Square Feet Lot
    $401,000 Zestimate®
    $136/sqft
    $2,782 Estimated rent

    Home value

    $401,000

    $381,000 - $421,000

    $2,782/mo

    Zestimate® history
    Loading
    Loading...

    Owner options

    List your home for rent

    $2,782/mo

    Rent Zestimate®

    Find your next renter with Zillow Rental Manager. Plus, with online applications, you can quickly screen prospective tenants – for free.

    Learn more

    $2,782/mo

    Rent Zestimate®

    Refinance and save

    $2,823/mo

    Est. payment

    Refinancing to a lower rate could help reduce your monthly payments and save thousands over the life of the loan.

    See today's rates

    $2,823/mo

    Est. payment

    Explore your selling options

    Work with a Zillow partner agent

    Leverage their expertise and Zillow's premium Showcase listings to get your home seen by more buyers.

    Get started

    List with your own agent

    Get your home in front of millions of buyers by listing it on Zillow.

    Learn how to do it

    Sell it yourself

    Take full control of how buyers see your home on Zillow by listing For Sale by Owner (FSBO).

    List your home

    What's special

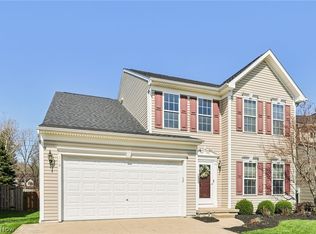
    You won't want to miss out on this stunning move-in-ready colonial home located in Sandstone Ridge! As you approach you will immediately notice this home's stunning curb appeal drawing you into a foyer w/ modern light fixtures & 9ft ceilings all throughout the main level. To your right sits the formal living room space which can also double as an office for any of your work from home needs! Just off the formal living room is the open concept kitchen featuring tall cabinetry for plenty of storage, a center island, solid surface countertops, an upgraded sink, & a sizable pantry. Entertain plenty of guests with the two dining options this home offers in the eat-in kitchen area & the expansive morning room w/ soaring ceilings & sliding doors out to the expansive & flat grassy backyard overlooking no other neighbors! The family room features a cozy gas fireplace, upgraded high-end crown molding, neutral paint colors, & a wall of windows for plenty of natural lighting. An updated powder room rounds out the main level. Upstairs you are sure to be impressed with the expansive owner's suite w/ a large walk-in closet and XL on-suite bath featuring a soaking tub, dual vanities, & shower. Two other generously sized rooms with great closet space share the other full bathroom featuring an accent wall, new vanity, fresh paint, & upgraded lighting. The unfinished basement is ready to be finished and plumbed for a third bath. New roof 2021, new paint on exterior trim & doors 2021. Tour today!

    This property is off market, which means it's not currently listed for sale or rent on Zillow. This may be different from what's available on other websites or public sources.

    Facts & features

    Interior

    Bedrooms & bathrooms
    • Bedrooms: 3
    • Bathrooms: 3
    • Full bathrooms: 2
    • 1/2 bathrooms: 1
    Heating
    • Forced air, Gas
    Cooling
    • Central
    Appliances
    • Included: Dishwasher, Dryer, Refrigerator, Washer
    Features
    • Basement: Partially finished
    Interior area
    • Total interior livable area: 2,941 sqft

    Property

    Parking
    • Total spaces: 2
    • Parking features: Garage - Attached
    Features
    • Exterior features: Vinyl
    Lot
    • Size: 9,347 sqft
    Details
    • Parcel number: 36146059

    Construction

    Type & style
    • Home type: SingleFamily
    • Architectural style: Colonial
    Materials
    • Roof: Asphalt
    Condition
    • Year built: 2005

    Community & neighborhood

    Location
    • Region: Berea

    HOA & financial

    HOA
    • Has HOA: Yes
    • HOA fee: $19 monthly

    Price history

    DateEventPrice
    4/13/2023Sold$360,000+2.9%$122/sqft
    Source: MLS Now #4442967 Report a problem
    3/13/2023Pending sale$349,900$119/sqft
    Source: MLS Now #4442967 Report a problem
    3/10/2023Listed for sale$349,900+7.3%$119/sqft
    Source: MLS Now #4442967 Report a problem
    6/13/2022Sold$326,000+8.7%$111/sqft
    Source: MLS Now #4365794 Report a problem
    4/25/2022Pending sale$299,900$102/sqft
    Source: MLS Now #4365794 Report a problem
    4/21/2022Listed for sale$299,900+37.2%$102/sqft
    Source: MLS Now #4365794 Report a problem
    10/28/2005Sold$218,515+458.1%$74/sqft
    Source: Public Record Report a problem
    8/8/2005Sold$39,155$13/sqft
    Source: Public Record Report a problem

    Public tax history

    YearProperty taxesTax assessment
    2025$5,893 -0.5%$104,480
    2024$5,925 +17.8%$104,480 +40.3%
    2023$5,031 $74,480
    2022-- $74,480
    2021$5,090 -2.3%$74,480 +10%
    2020$5,211 +2.7%$67,690
    2019$5,072 -2.1%$67,690
    2018$5,180 -2.2%$67,690 +5.3%
    2017$5,298 +7.2%$64,300
    2016$4,943 $64,300
    2015$4,943 +1.3%$64,300 +2%
    2014$4,882 +1.1%$63,040
    2013$4,829 +2.7%$63,040
    2012$4,702 +8.9%$63,040 +1%
    2011$4,318 +0.1%$62,440
    2010$4,313 +0.3%$62,440
    2009$4,298 -2.9%$62,440 -8%
    2008$4,427 +2%$67,870
    2007$4,340 +1.8%$67,870
    2006$4,262 $67,870
    2005-- --

    Find assessor info on the county website

    Neighborhood: 44017

    Nearby schools

    GreatSchools rating
    Get a cash offer in 3 minutes
    Find out how much your home could sell for in as little as 3 minutes with a no-obligation cash offer.
    Estimated market value
    $401,000
    Get a cash offer in 3 minutes
    Find out how much your home could sell for in as little as 3 minutes with a no-obligation cash offer.
    Estimated market value
    $401,000