Skip main navigation
Closed
  • $410,000

    118 Sumac Dr, Alexandria, MN 56308

    4beds
    2,236sqft
    Single Family
    Built in 2004
    0.32 Acres Lot
    $390,700 Zestimate®
    $183/sqft
    $2,372 Estimated rent

    Home value

    $390,700

    $371,000 - $410,000

    $2,372/mo

    Zestimate® history
    Loading
    Loading...

    Owner options

    List your home for rent

    $2,372/mo

    Rent Zestimate®

    Find your next renter with Zillow Rental Manager. Plus, with online applications, you can quickly screen prospective tenants – for free.

    Learn more

    $2,372/mo

    Rent Zestimate®

    Refinance and save

    $2,487/mo

    Est. payment

    Refinancing to a lower rate could help reduce your monthly payments and save thousands over the life of the loan.

    See today's rates

    $2,487/mo

    Est. payment

    Explore your selling options

    Work with a Zillow partner agent

    Leverage their expertise and Zillow's premium Showcase listings to get your home seen by more buyers.

    Get started

    List with your own agent

    Get your home in front of millions of buyers by listing it on Zillow.

    Learn how to do it

    Sell it yourself

    Take full control of how buyers see your home on Zillow by listing For Sale by Owner (FSBO).

    List your home

    What's special

    Park your camperIn-ground sprinkler systemBrand new flooringInstall a basketball hoopCurb appealAmple spaceFresh painting
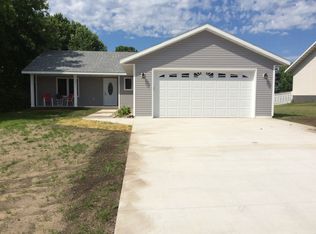
    Consider your search over! This beautiful home is located just minutes from downtown Alexandria, but has enough privacy to have that out of town living feeling. Looking for some extra room? The 0.34 lot next door to the home is also included, providing ample opportunities to host and make memories in the summer, or to put up a shed for storing all of your toys! A cement pad is already poured in the back yard of the home to park your camper or install a basketball hoop and double as a court. Looking for adventure? Take a peek around in the custom built tree fort to let your imagination run wild! This home greets you with beautiful landscaping that gives it that "wow" factor. The in-ground sprinkler system is the icing on the cake for making the curb appeal of this home extraordinary. Opening the door to your future, you will be met with a world of opportunities with the ample space provided to you with this home. The multiple custom closets in this home provide you with organization galore with cabinets specifically made for shoes, jewelry, and coats! And if all this were not enough to entice you yet, maybe the brand new flooring and fresh painting throughout the upstairs and most of downstairs will draw you in. Don't let this rare opportunity pass you by! Set up your showing before your new home is gone!

    Zillow last checked:

    Listing updated:

    Listed by:

    Christy Schmitz 320-760-9996,

    Edina Realty, Inc.

    Bought with:

    Landon Dale

    Central MN Realty LLC

    Source: NorthstarMLS as distributed by MLS GRID,MLS#: 6633186MLS Logo

    Facts & features

    Interior

    Bedrooms & bathrooms
    • Bedrooms: 4
    • Bathrooms: 2
    • Full bathrooms: 1
    • 3/4 bathrooms: 1
    Bedroom
    • Level: Main
    • Area: 195 Square Feet
    • Dimensions: 15'x13'
    Bedroom 2
    • Level: Main
    • Area: 135 Square Feet
    • Dimensions: 15'x9'
    Bedroom 3
    • Level: Lower
    • Area: 195 Square Feet
    • Dimensions: 15'x13'
    Bedroom 4
    • Level: Lower
    • Area: 100 Square Feet
    • Dimensions: 10'x10'
    Bathroom
    • Level: Main
    • Area: 88 Square Feet
    • Dimensions: 11'x8'
    Bathroom
    • Level: Lower
    • Area: 195 Square Feet
    • Dimensions: 15'x13'
    Dining room
    • Level: Main
    • Area: 143 Square Feet
    • Dimensions: 13'x11'
    Foyer
    • Level: Main
    • Area: 72 Square Feet
    • Dimensions: 8'x9'
    Kitchen
    • Level: Main
    • Area: 130 Square Feet
    • Dimensions: 13'x10'
    Living room
    • Level: Main
    • Area: 286 Square Feet
    • Dimensions: 13'x22'
    Walk in closet
    • Level: Lower
    • Area: 75 Square Feet
    • Dimensions: 15'x5'
    Heating
    • Forced Air
    Cooling
    • Central Air
    Appliances
    • Included: Air-To-Air Exchanger, Dishwasher, Dryer, Electric Water Heater, Microwave, Range, Refrigerator, Washer, Water Softener Owned
    • Laundry: In Basement, Electric Dryer Hookup, Lower Level, Washer Hookup
    Features
    • Basement: Egress Window(s),Finished,Full,Tile Shower
    • Has fireplace: No
    Interior area
    • Total structure area: 2,236
    • Total interior livable area: 2,236 sqft
    • Finished area above ground: 1,118
    • Finished area below ground: 1,118

    Property

    Parking
    • Total spaces: 2
    • Parking features: Attached, Concrete, Garage Door Opener, Heated Garage
    • Attached garage spaces: 2
    • Has uncovered spaces: Yes
    • Details: Garage Dimensions (24x24x24x24), Garage Door Height (8), Garage Door Width (16)
    Accessibility
    • Accessibility features: None
    Features
    • Levels: Multi/Split
    • Patio & porch: Composite Decking, Deck
    Lot
    • Size: 0.32 Acres
    • Dimensions: 99 x 131 x 110 x 138
    • Features: Additional Land Available, Tree Coverage - Light
    Details
    • Foundation area: 1118
    • Additional parcels included: 630235475
    • Parcel number: 630235470
    • Zoning description: Residential-Single Family

    Construction

    Type & style
    • Home type: SingleFamily
    • Property subtype: Single Family
    Materials
    • Frame
    • Foundation: Wood
    • Roof: Age Over 8 Years,Asphalt
    Condition
    • New construction: No
    • Year built: 2004

    Utilities & green energy

    • Electric: 100 Amp Service, Power Company: Alexandria Light & Power
    • Gas: Natural Gas
    • Sewer: City Sewer/Connected
    • Water: City Water/Connected

    Community & HOA

    Community
    • Subdivision: 2nd Add To Lake Geneva Heights Ac.32
    HOA
    • Has HOA: No
    Location
    • Region: Alexandria

    Financial & listing details

    • Price per square foot: $183/sqft
    • Tax assessed value: $325,100
    • Annual tax amount: $3,050
    • Date on market: 12/20/2024
    • Cumulative days on market: 130 days
    • Road surface type: Paved

    Price history

    DateEventPrice
    5/22/2025Sold$410,000-2.4%$183/sqft
    Source: NorthstarMLS as distributed by MLS GRID #6633186 Report a problem
    4/29/2025Pending sale$419,900$188/sqft
    Source: NorthstarMLS as distributed by MLS GRID #6633186 Report a problem
    12/20/2024Listed for sale$419,900+220.5%$188/sqft
    Source: NorthstarMLS as distributed by MLS GRID #6633186 Report a problem
    8/1/2004Sold$131,000$59/sqft
    Source: Agent Provided Report a problem

    Public tax history

    YearProperty taxesTax assessment
    2025$3,090 +1.3%$325,100 +4.3%
    2024$3,050 +8.2%$311,600 +9.1%
    2023$2,820 +15.2%$285,600 +12.6%
    2022$2,448 +5.3%$253,600 +21.8%
    2021$2,324 +3.5%$208,200 +6.4%
    2020$2,246 +6.2%$195,600 +4.3%
    2019$2,114 +8%$187,500 +3.2%
    2018$1,958 +13.7%$181,600 +5.1%
    2017$1,722 -1%$172,800 +12.1%
    2016$1,740 +0.7%$154,133
    2015$1,728 --
    2014-- $149,100
    2013-- --
    2012-- --
    2011$1,535 -0.8%--
    2010$1,547 --
    Find assessor info on the county website

    Neighborhood: 56308

    Nearby schools

    GreatSchools rating
    Get pre-qualified for a loan
    At Zillow Home Loans, we can pre-qualify you in as little as 5 minutes with no impact to your credit score.

    An equal housing lender. NMLS #10287.