Welcome to the Allex at 118 Tahoe Drive, a new construction ranch-style floorplan in Mulberry Landing. The Allex welcomes you in with plenty of natural light throughout and rooms that seamlessly flow together. The dining area is at the front of the home along with a hallway leading to 2 of the bedrooms and a shared bathroom. Moving from the dining area to the open kitchen, you will find impressive quartz countertops and white shaker-style cabinetry. (Tile backsplash pictured is not included). There is a kitchen bar for added counter space that overlooks the living area. The living area is spacious and open with access to the covered back patio and primary bedroom. The primary bedroom is privately tucked into the back of the house, featuring an en-suite primary bathroom and spacious walk-in closet. The Allex is an inviting, functional plan that is great for any phase of life! Mulberry Landing offers affordable, modern living, conveniently located in Orangeburg off of I-26. Orangeburg is central to Columbia and Charleston, and offers attractions such as the Orangeburg Country Club, the Edisto Memorial Garden, South Carolina State University, and countless restaurants and stores. At Mulberry Landing, you'll find yourself just down the road from the Country Club! Schedule a tour today to see why Mulberry Landing is perfect for your first home or next move. *Please note the photos you see here are for illustration purposes only, interior and exterior features, options, colors and selections will differ. Please see sales agent for options. Disclaimer: CMLS has not reviewed and, therefore, does not endorse vendors who may appear in listings.
Pending
$262,990
118 Tahoe Dr, Orangeburg, SC 29118
3beds
1,459sqft
:
Get pre-qualified$1,592/mo
Single Family Residence
Built in 2026
7,405 Square Feet Lot
$-- Zestimate®
$180/sqft
$-- HOA
What's special
En-suite primary bathroomWhite shaker-style cabinetryImpressive quartz countertopsSpacious walk-in closet
- 85 days |
- 3 |
- 0 |
Likely to sell faster than
Zillow last checked:
Listing updated:
Listed by:
Xavier T Smith,
DR Horton Inc
Source: Consolidated MLS,MLS#: 634487
Facts & features
Interior
Bedrooms & bathrooms
- Bedrooms: 3
- Bathrooms: 2
- Full bathrooms: 2
- Main level bathrooms: 2
Primary bedroom
- Features: Double Vanity, Bath-Private, Walk-In Closet(s), Closet-Private
- Level: Main
Bedroom 2
- Features: Bath-Shared, Closet-Private
- Level: Main
Bedroom 3
- Features: Bath-Shared, Closet-Private
- Level: Main
Dining room
- Level: Main
Kitchen
- Features: Bar, Eat-in Kitchen, Pantry, Floors-Vinyl, Cabinets-Painted, Counter Tops-Quartz
- Level: Main
Living room
- Level: Main
Heating
- Gas 1st Lvl
Cooling
- Central Air
Appliances
- Included: Free-Standing Range, Gas Range, Dishwasher, Microwave Above Stove, Tankless Water Heater, Gas Water Heater
- Laundry: Main Level
Features
- Flooring: Vinyl, Carpet
- Has basement: No
- Attic: Pull Down Stairs
- Has fireplace: No
Interior area
- Total structure area: 1,459
- Total interior livable area: 1,459 sqft
Video & virtual tour
Property
Parking
- Total spaces: 2
- Parking features: Garage - Attached
- Attached garage spaces: 2
Features
- Stories: 1
Lot
- Size: 7,405 Square Feet
Details
- Parcel number: 01421602020
Construction
Type & style
- Home type: SingleFamily
- Architectural style: Traditional
- Property subtype: Single Family Residence
Materials
- Vinyl
- Foundation: Slab
Condition
- New Construction
- New construction: Yes
- Year built: 2026
Utilities & green energy
- Sewer: Public Sewer
- Water: Public
Community & HOA
Community
- Subdivision: NONE
HOA
- Has HOA: Yes
- Services included: Common Area Maintenance
Location
- Region: Orangeburg
Financial & listing details
- Price per square foot: $180/sqft
- Date on market: 5/19/2026
- Listing agreement: Exclusive Agency
- Road surface type: Paved
Estimated market value
Not available
Estimated sales range
Not available
Not available
Price history
| Date | Event | Price |
|---|---|---|
| 5/29/2026 | Pending sale | $262,990$180/sqft |
Source:  Consolidated MLS #634487 Report a problem Consolidated MLS #634487 Report a problem | ||
| 5/19/2026 | Listed for sale | $262,990$180/sqft |
Source: Consolidated MLS #634487 Report a problem | ||
Public tax history
Tax history is unavailable.
Monthly payment
Est. payment
Payment breakdown
Explore the cost of this home by adjusting the details. Changes won't be saved.Climate risks
Neighborhood: 29118
Nearby schools
GreatSchools rating
- 2/10Marshall ElementaryGrades: PK-5Distance: 2.6 mi
- 4/10William J. Clark Middle SchoolGrades: 6-8Distance: 2.6 mi
- 1/10Orangeburg Wilkinson High SchoolGrades: 9-12Distance: 4.1 mi
Schools provided by the listing agent
- Elementary: Marshall
- Middle: William J Clark
- High: Orangeburg-Wilkinson
- District: Orangeburg Five
Source: Consolidated MLS. This data may not be complete. We recommend contacting the local school district to confirm school assignments for this home.
- $230,0003 bd2 ba1.2k sqft114 Tahoe Dr, Orangeburg, SC 29118Pending

- $235,0003 bd2 ba1.2k sqft122 Tahoe Dr, Orangeburg, SC 29118Pending
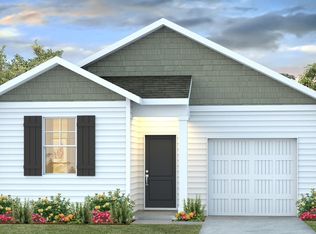
- $265,0003 bd3 ba1.7k sqft117 Tahoe Dr, Orangeburg, SC 29118Pending

- $265,5003 bd3 ba1.7k sqft121 Tahoe Dr, Orangeburg, SC 29118Pending

- $263,5003 bd3 ba1.7k sqft126 Tahoe Dr, Orangeburg, SC 29118New Construction
- $235,0003 bd2 ba1.2k sqft110 Tahoe Dr, Orangeburg, SC 29118Pending
- $280,9004 bd3 ba1.7k sqft2992 Jessamine Dr, Orangeburg, SC 29118Off Market
- $255,1153 bd2 ba1.2k sqft125 Tahoe Dr, Orangeburg, SC 29118Pending
A local agent can set up tours, give advice and negotiate with sellers.
A local lender can help you make sure your offer is ready when you are.
Similar homes
- $245,0003 bd2 ba1.4k sqft104 Tahoe Dr, Orangeburg, SC 29118New Construction
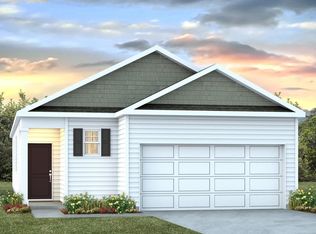 Consolidated MLS
 - $263,5003 bd3 ba1.7k sqft126 Tahoe Dr, Orangeburg, SC 29118New Construction
 Consolidated MLS
 - $229,9003 bd2 ba1.5k sqft463 Lake Edisto Rd, Orangeburg, SC 29118For Sale
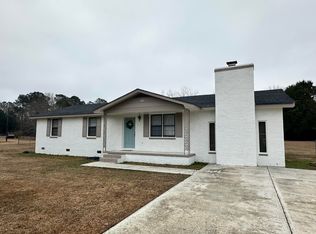
 MLS ID #26022780, Joy Godwin. CTMLS
 - $243,5004 bd2 ba1.5k sqft130 Tahoe Dr, Orangeburg, SC 29118New Construction
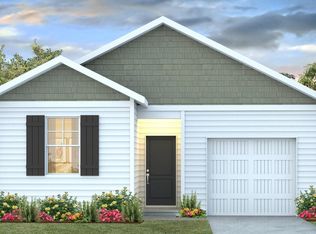 MLS ID #630348, Cara Hartley. Consolidated MLS
 - from $258,4904 bd2 ba1.4k sqftCAMERON Plan, Mulberry Landing, Orangeburg, SC 29118New ConstructionDR Horton
- $238,5003 bd2 ba1.4k sqft175 Willow Bay Dr, Orangeburg, SC 29118New ConstructionMLS ID #627099, Wilmont Berry. Consolidated MLS
- $235,0003 bd2 ba1.5k sqft571 Hodges Dr, Orangeburg, SC 29118For SaleMLS ID #26013907, Javonna Alexander. CTMLS
- $279,5003 bd3 ba1.8k sqft761 Partridge Rd, Orangeburg, SC 29118For SaleMLS ID #26020998, Carol Riley. CTMLS
- from $273,4903 bd3 ba1.7k sqftHARRISON Plan, Mulberry Landing, Orangeburg, SC 29118New ConstructionDR Horton
- $272,5003 bd2 ba1.5k sqft115 Silver Way Dr, Orangeburg, SC 29115For SaleMLS ID #640497, Linda Fischer. Consolidated MLS
- $265,0003 bd2 ba1.4k sqft2034 NE Longwood Rd, Orangeburg, SC 29118For SaleMLS ID #26015758, Tana Shuler. CTMLS
- $239,9993 bd2 ba1.3k sqft105 Dragonfly Ct, Orangeburg, SC 29118For SaleMLS ID #26022320, Rene Williams. CTMLS
- $239,9003 bd2 ba1.3k sqft143 Arundel Dr, Orangeburg, SC 29118For SaleMLS ID #624868, Ashley Fulmer. Consolidated MLS
- $259,9003 bd3 ba2k sqft392 Fanfare Ln, Orangeburg, SC 29118For SaleMLS ID #26014843, Tyeshia Folk-commodore. CTMLS
- $239,9003 bd2 ba1.7k sqft1353 Marshall St, Orangeburg, SC 29118For SaleMLS ID #26015837, Sharee Waring. CTMLS
- $239,9003 bd2 ba1.6k sqft2572 Spring Valley Cir, Orangeburg, SC 29118For SaleMLS ID #25033184, Steven Koleno. CTMLS
- $219,0003 bd2 ba1.3k sqft1231 Sheppard Rd, Orangeburg, SC 29118For SaleMLS ID #26019066, Wilmont Berry. CTMLS
- $174,9002 bd2 ba1k sqft741 Dove Point Dr, Orangeburg, SC 29118For SaleMLS ID #638997, Linda Fischer. Consolidated MLS
- $245,0003 bd3 ba2.1k sqft1856 Chestnut St, Orangeburg, SC 29115For SaleMLS ID #26001705, Carla Rawleigh. CTMLS
- $285,0003 bd2 ba1.4k sqft1433 Neeses Hwy, Orangeburg, SC 29115For SaleMLS ID #26016363, Carla Rawleigh. CTMLS
