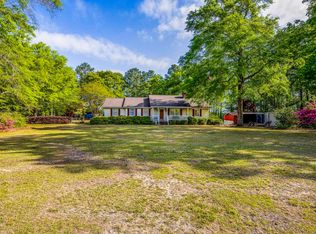
Welcome to country living at its finest! This charming brick ranch home offers 3 bedrooms and 2 full bathrooms, blending comfort, functionality, and homestead living on a beautiful property. Step outside to enjoy the spacious back porch overlooking an impressive 3,000-square-foot garden that has been cultivated using regenerative growing practices, providing an ideal space for producing organic vegetables and sustainable living. Designed for those who appreciate self-sufficiency, this property has previously supported chickens, turkeys, goats, and pigs, making it a ready-made homestead with plenty of room to continue your agricultural dreams. Special feature is a 40x75 metal building shop on 6 inch concrete pad with electric. Shop has its own electrical meter perfect for equipment, tools, hobbies, or workshop space. Inside the home you'll find fresh paint and some new carpet, creating a move-in-ready atmosphere. For added peace of mind, the home also features a brand-new roof installed in May 2026. Whether you're seeking a functional homestead, hobby farm, or simply a peaceful country retreat, this unique property offers endless possibilities.
Active contingent
$285,000
1433 Neeses Hwy, Orangeburg, SC 29115
3beds
1,450sqft
Single Family Residence
Built in 1970
1.75 Acres Lot
$-- Zestimate®
$197/sqft
$-- HOA
What's special
Brick ranch homeSpacious back porchNew carpetFresh paint
- 97 days
- 285
- 20
Zillow last checked:
Listing updated:
Listed by:
TruHome Realty
Source: CTMLS,MLS#: 26016363
Facts & features
Interior
Bedrooms & bathrooms
- Bedrooms: 3
- Bathrooms: 2
- Full bathrooms: 2
Rooms
- Room types: Pantry
Heating
- Central, Electric
Cooling
- Central Air
Appliances
- Laundry: Electric Dryer Hookup, Washer Hookup
Features
- Pantry
- Flooring: Carpet, Ceramic Tile
- Number of fireplaces: 1
- Fireplace features: Kitchen, One, Wood Burning
Interior area
- Total structure area: 1,450
- Total interior livable area: 1,450 sqft
Property
Parking
- Total spaces: 1
- Parking features: Carport, Attached
- Carport spaces: 1
Features
- Levels: One
- Stories: 1
- Entry location: Ground Level
- Fencing: Chain Link,Back Yard
Lot
- Size: 1.75 Acres
- Features: 1 - 2 Acres
Details
- Parcel number: 01251103001
Construction
Type & style
- Home type: SingleFamily
- Architectural style: Ranch
- Property subtype: Single Family Residence
Materials
- Brick
- Foundation: Crawl Space
- Roof: Architectural
Condition
- New construction: No
- Year built: 1970
Utilities & green energy
- Sewer: Septic Tank
- Water: Public
- Utilities for property: Dept of Public Util
Community & HOA
Community
- Subdivision: None
Location
- Region: Orangeburg
Financial & listing details
- Price per square foot: $197/sqft
- Tax assessed value: $224,800
- Annual tax amount: $1,729
- Date on market: 6/5/2026
- Listing terms: Cash,Conventional,FHA,USDA Loan,VA Loan
Estimated market value
Not available
Estimated sales range
Not available
Not available
Price history
| Date | Event | Price |
|---|---|---|
| 7/24/2026 | Listed for sale | $285,000$197/sqft |
Source:  CTMLS #26016363 Report a problem CTMLS #26016363 Report a problem | ||
| 6/13/2026 | Pending sale | $285,000$197/sqft |
Source: CTMLS #26016363 Report a problem | ||
| 6/5/2026 | Listed for sale | $285,000+26.7%$197/sqft |
Source: CTMLS #26016363 Report a problem | ||
| 9/3/2021 | Sold | $225,000-2.2%$155/sqft |
Source: Public Record Report a problem | ||
| 7/16/2021 | Pending sale | $230,000$159/sqft |
Source:  Palmetto MLS #43705 Report a problem Palmetto MLS #43705 Report a problem | ||
| 7/6/2021 | Listed for sale | $230,000$159/sqft |
Source:  Palmetto MLS #43705 Report a problem Palmetto MLS #43705 Report a problem | ||
| 5/21/2021 | Pending sale | $230,000$159/sqft |
Source: Palmetto MLS #43705 Report a problem | ||
| 5/10/2021 | Listed for sale | $230,000$159/sqft |
Source: Palmetto MLS #43705 Report a problem | ||
Public tax history
| Year | Property taxes | Tax assessment |
|---|---|---|
| 2024 | $1,729 -1.8% | $224,800 -0.1% |
| 2023 | $1,760 +2.6% | $224,970 |
| 2022 | $1,715 +168.6% | $224,970 +66.4% |
| 2021 | $639 +2.2% | $135,170 |
| 2020 | $625 -0.5% | -- |
| 2019 | $628 +18.2% | $5,407 +7% |
| 2018 | $531 | $5,051 |
| 2017 | $531 | $5,051 |
| 2016 | -- | $5,051 |
| 2015 | $806 | $5,051 |
| 2014 | -- | $5,051 -3.7% |
| 2013 | -- | $5,243 |
| 2012 | -- | -- |
| 2011 | -- | -- |
| 2010 | -- | -- |
| 2009 | -- | -- |
| 2007 | -- | $75,600 |
| 2006 | -- | $75,600 |
| 2005 | -- | $75,600 |
| 2004 | -- | $75,600 |
| 2003 | -- | $75,600 +28.1% |
| 2002 | -- | $59,000 |
Find assessor info on the county website
Monthly payment
Est. payment
Payment breakdown
Explore the cost of this home by adjusting the details. Changes won't be saved.Climate risks
Neighborhood: 29115
Nearby schools
Schools provided by the listing agent
- Elementary: Edisto Primary School
- Middle: Carver Edisto Middle School
- High: Edisto
Source: CTMLS. This data may not be complete. We recommend contacting the local school district to confirm school assignments for this home.
Similar homes
- $269,9003 bd2 ba1.7k sqft1757 Saint Matthews Rd, Orangeburg, SC 29118For Sale
 MLS ID #641780, Karen Lee. Consolidated MLS
 - $247,0003 bd2 ba1.4k sqft68 Padgett Ct, Orangeburg, SC 29115For Sale
 MLS ID #630949, Josh Stevenson. Consolidated MLS
 - $--4 bd2 ba1.9k sqft2198 Skyland Ln, Orangeburg, SC 29118Auction
 Xome
Xome - $279,5003 bd3 ba1.8k sqft761 Partridge Rd, Orangeburg, SC 29118For Sale

 MLS ID #26020998, Carol Riley. CTMLS
 - $299,0003 bd2 ba1.6k sqft110 Poplar Grove Rd, Cope, SC 29038For SaleMLS ID #26014686, Joy Godwin. CTMLS
- $275,0003 bd2 ba1.9k sqft2218 NE Pineridge St, Orangeburg, SC 29118For SaleMLS ID #26022318, Pam Clayton. CTMLS
- $310,0003 bd3 ba2k sqft1616 Belleville Rd, Orangeburg, SC 29115For SaleMLS ID #26019157, Tammie Wideman. CTMLS
- $234,9993 bd2 ba1.5k sqft571 Hodges Dr, Orangeburg, SC 29118For SaleMLS ID #26013907, Javonna Alexander. CTMLS
- $259,9003 bd3 ba1.9k sqft1103 Ellis Ave, Orangeburg, SC 29115For SaleMLS ID #25029018, Adelai Brown. CTMLS
- $305,9954 bd3 ba2.1k sqft252 Club Acres Blvd, Orangeburg, SC 29118For SaleMLS ID #26011196, Steven Koleno. CTMLS
- $229,9003 bd2 ba1.5k sqft463 Lake Edisto Rd, Orangeburg, SC 29118For SaleMLS ID #26022780, Joy Godwin. CTMLS
- $209,5003 bd2 ba1.2k sqft1040 Raysor St, Orangeburg, SC 29115For SaleMLS ID #26021518, Brooke Jennings. CTMLS
- $239,9003 bd2 ba1.7k sqft1353 Marshall St, Orangeburg, SC 29118For SaleMLS ID #26015837, Sharee Waring. CTMLS
- $262,5003 bd2 ba1.4k sqft2034 NE Longwood Rd, Orangeburg, SC 29118For SaleMLS ID #26025099, Lee Ousley. CTMLS
- $249,9003 bd3 ba1.6k sqft424 Weatherford Rd, Orangeburg, SC 29115For SaleMLS ID #26000843, Denise Berry. CTMLS
