Skip main navigation
Sold
  • Listed by: Four-U Realty Inc • Joseph Jennings
    Bought with: ZNonMember-Office-MLS
    $785,000

    118 Tahoma Street E #A & B, Packwood, WA 98361

    4beds
    1,940sqft
    Single Family Residence
    Built in 2024
    10,018 Square Feet Lot
    $784,900 Zestimate®
    $405/sqft
    $2,478 Estimated rent

    Home value

    $784,900

    $738,000 - $840,000

    $2,478/mo

    Zestimate® history
    Loading
    Loading...

    Owner options

    List your home for rent

    $2,478/mo

    Rent Zestimate®

    Find your next renter with Zillow Rental Manager. Plus, with online applications, you can quickly screen prospective tenants – for free.

    Learn more

    $2,478/mo

    Rent Zestimate®

    Refinance and save

    $4,649/mo

    Est. payment

    Refinancing to a lower rate could help reduce your monthly payments and save thousands over the life of the loan.

    See today's rates

    $4,649/mo

    Est. payment

    Explore your selling options

    Work with a Zillow partner agent

    Leverage their expertise and Zillow's premium Showcase listings to get your home seen by more buyers.

    Get started

    List with your own agent

    Get your home in front of millions of buyers by listing it on Zillow.

    Learn how to do it

    Sell it yourself

    Take full control of how buyers see your home on Zillow by listing For Sale by Owner (FSBO).

    List your home

    What's special

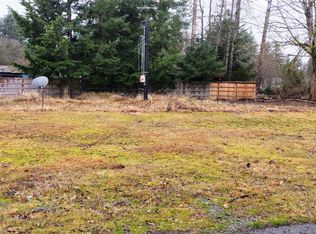
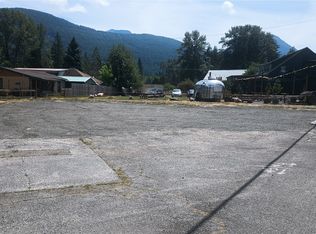
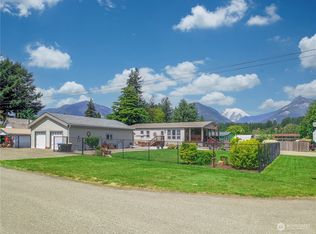
    TWO BRAND NEW CABINS within walking distance of all Packwood amenities! Built with efficiency in mind, these 970 sq ft open-concept 2 bd/1ba cabins each include a 280 sq ft balcony with cable railings for additional, private outdoor living space. Sit back, relax, and take in the beautiful territorial views. Great set-up for owner-occupied, rentals, or BOTH! The two-car garage houses the on-demand water heater, laundry space, and an EV charger. Stairs to the upper living space are covered in non-slip surfaces for longevity and low maintenance. It's the little touches that matter - ceramic tile shower, quartz countertops, T&G pine ceiling, & quality appliances in both units. Packwood is surrounded by every outdoor adventure you can dream of!

    Zillow last checked:

    Listing updated:

    Listed by:

    Joseph Jennings,

    Four-U Realty Inc,

    Elise P. Jennings,

    Four-U Realty Inc

    Bought with:

    Non Member ZDefault

    ZNonMember-Office-MLS

    Source: NWMLS as distributed by MLS GRID,MLS#: 2302727MLS Logo

    Facts & features

    Interior

    Bedrooms & bathrooms
    • Bedrooms: 4
    • Bathrooms: 2
    • Full bathrooms: 2
    Bedroom
    • Description: Unit 1
    Bedroom
    • Description: Unit 1
    Bedroom
    • Description: Unit 2
    Bedroom
    • Description: Unit 2
    Bathroom full
    • Description: Unit 1
    Bathroom full
    • Description: Unit 2
    Entry hall
    • Description: Unit 1
    • Level: Main
    Entry hall
    • Description: Unit 2
    • Level: Main
    Great room
    • Description: Unit 1
    Great room
    • Description: Unit 2
    Kitchen without eating space
    • Description: Unit 1
    Kitchen without eating space
    • Description: Unit 2
    Heating
    • Ductless, Electric
    Cooling
    • Ductless
    Appliances
    • Included: Dishwasher(s), Microwave(s), Refrigerator(s), Stove(s)/Range(s), Water Heater: Electric - on-demand (x2), Water Heater Location: Garages
    Features
    • Ceiling Fan(s)
    • Flooring: Vinyl, Vinyl Plank
    • Windows: Double Pane/Storm Window
    • Basement: None
    • Has fireplace: No
    Interior area
    • Total structure area: 1,940
    • Total interior livable area: 1,940 sqft

    Property

    Parking
    • Total spaces: 4
    • Parking features: Attached Garage, Off Street
    • Attached garage spaces: 4
    Features
    • Levels: Two
    • Stories: 2
    • Entry location: Main
    • Patio & porch: Ceiling Fan(s), Double Pane/Storm Window, Water Heater
    • Has view: Yes
    • View description: See Remarks, Territorial
    Lot
    • Size: 10,018 Square Feet
    • Dimensions: 100 x 107
    • Features: Dead End Street, Paved, Cable TV, Deck, Electric Car Charging, High Speed Internet
    • Topography: Level
    Details
    • Parcel number: 035228002005
    • Zoning: STMU
    • Zoning description: Jurisdiction: County
    • Special conditions: Standard
    • Other equipment: Leased Equipment: n/a

    Construction

    Type & style
    • Home type: SingleFamily
    • Architectural style: Modern,2 Story
    • Property subtype: Single Family Residence
    Materials
    • Cement Planked, Cement Plank
    • Foundation: Poured Concrete
    • Roof: Composition
    Condition
    • Very Good
    • New construction: Yes
    • Year built: 2024
    Details
    • Builder name: F&G Build Group

    Utilities & green energy

    • Electric: Company: Lewis County PUD #1
    • Sewer: Septic Tank, Company: Private
    • Water: Public, Company: Lewis Water Dist. #3

    Community & HOA

    Community
    • Subdivision: Packwood
    Location
    • Region: Packwood

    Financial & listing details

    • Price per square foot: $405/sqft
    • Annual tax amount: $3,441
    • Date on market: 11/28/2024
    • Cumulative days on market: 601 days
    • Listing terms: Conventional,FHA,USDA Loan,VA Loan
    • Inclusions: Dishwasher(s), LeasedEquipment, Microwave(s), Refrigerator(s), Stove(s)/Range(s)

    Price history

    DateEventPrice
    4/11/2025Sold$785,000-4.8%$405/sqft
    Source: NWMLS as distributed by MLS GRID #2302727 Report a problem
    3/31/2025Pending sale$824,900$425/sqft
    Source: NWMLS as distributed by MLS GRID #2302727 Report a problem
    3/21/2025Price change$824,900-2.8%$425/sqft
    Source: NWMLS as distributed by MLS GRID #2302727 Report a problem
    2/7/2025Price change$849,000-5.6%$438/sqft
    Source: NWMLS as distributed by MLS GRID #2302727 Report a problem
    11/29/2024Price change$899,000-5.8%$463/sqft
    Source: NWMLS as distributed by MLS GRID #2302727 Report a problem
    10/17/2024Listed for sale$954,000$492/sqft
    Source: NWMLS as distributed by MLS GRID #2302727 Report a problem

    Public tax history

    Tax history is unavailable.

    Neighborhood: 98361

    Nearby schools

    GreatSchools rating
    Schools provided by the listing agent
    • Elementary: White Pass
    • Middle: Whitepass Jr-Sr High
    • High: Whitepass Jr-Sr High

    Source: NWMLS as distributed by MLS GRID. This data may not be complete. We recommend contacting the local school district to confirm school assignments for this home.

    Get pre-qualified for a loan
    At Zillow Home Loans, we can pre-qualify you in as little as 5 minutes with no impact to your credit score.

    An equal housing lender. NMLS #10287.