Skip main navigation
Sold
  • Listed by: Four-U Realty Inc
    Bought with: Windermere Abode
    $539,000

    117 Main Street E, Packwood, WA 98361

    3beds
    1,920sqft
    Manufactured On Land
    Built in 2018
    0.29 Acres Lot
    $541,000 Zestimate®
    $281/sqft
    $1,910 Estimated rent

    Home value

    $541,000

    $465,000 - $628,000

    $1,910/mo

    Zestimate® history
    Loading
    Loading...

    Owner options

    List your home for rent

    $1,910/mo

    Rent Zestimate®

    Find your next renter with Zillow Rental Manager. Plus, with online applications, you can quickly screen prospective tenants – for free.

    Learn more

    $1,910/mo

    Rent Zestimate®

    Refinance and save

    $3,179/mo

    Est. payment

    Refinancing to a lower rate could help reduce your monthly payments and save thousands over the life of the loan.

    See today's rates

    $3,179/mo

    Est. payment

    Explore your selling options

    Work with a Zillow partner agent

    Leverage their expertise and Zillow's premium Showcase listings to get your home seen by more buyers.

    Get started

    List with your own agent

    Get your home in front of millions of buyers by listing it on Zillow.

    Learn how to do it

    Sell it yourself

    Take full control of how buyers see your home on Zillow by listing For Sale by Owner (FSBO).

    List your home

    What's special

    Rv hook-upsOutdoor kitchenFully fenced yard
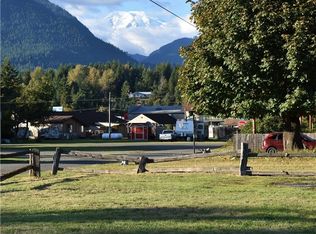
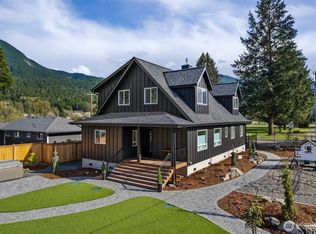
    This three-bedroom home in the heart of Packwood is a must see. Close to all that Packwood has to offer. Enjoy the views of Mt Rainier and Butter Butte from the fully fenced yard containing an outdoor kitchen and RV hook-ups. The large four-car garage has room for all the toys you will want to enjoy the area. From here you will find Mt Rainier, White Pass Ski Area, The Goat Rocks, and The Tatoosh Wilderness all under an hour away. Whether you are looking for a weekend getaway or your forever home this has lots to offer plus walking distance to all downtown amenities.

    Zillow last checked:

    Listing updated:

    Listed by:

    Joseph Jennings,

    Four-U Realty Inc,

    Elise P. Jennings,

    Four-U Realty Inc

    Bought with:

    Heidi Hurst, 26596

    Windermere Abode

    Alyssa Ulrich, 93244

    Windermere Abode

    Source: NWMLS as distributed by MLS GRID,MLS#: 2241288MLS Logo

    Facts & features

    Interior

    Bedrooms & bathrooms
    • Bedrooms: 3
    • Bathrooms: 2
    • Full bathrooms: 2
    • Main level bathrooms: 2
    • Main level bedrooms: 3
    Primary bedroom
    • Level: Main
    Bedroom
    • Level: Main
    Bedroom
    • Level: Main
    Bathroom full
    • Level: Main
    Bathroom full
    • Level: Main
    Dining room
    • Level: Main
    Entry hall
    • Level: Main
    Kitchen with eating space
    • Level: Main
    Living room
    • Level: Main
    Heating
    • Forced Air, Electric
    Cooling
    • None
    Appliances
    • Included: Dishwasher(s), Microwave(s), Refrigerator(s), Stove(s)/Range(s)
    Features
    • Bath Off Primary
    • Flooring: Vinyl, Carpet
    • Basement: None
    • Has fireplace: No
    Interior area
    • Total structure area: 1,920
    • Total interior livable area: 1,920 sqft

    Property

    Parking
    • Total spaces: 4
    • Parking features: Driveway, Detached Garage, RV Parking
    • Garage spaces: 4
    Features
    • Levels: One
    • Stories: 1
    • Entry location: Main
    • Patio & porch: Bath Off Primary
    • Has view: Yes
    • View description: Territorial
    Lot
    • Size: 0.29 Acres
    • Dimensions: 120 x 108
    • Features: Corner Lot, Paved, Deck, Fenced-Fully, Gated Entry, High Speed Internet, Patio, RV Parking
    • Topography: Level
    • Residential vegetation: Garden Space
    Details
    • Parcel number: 011250000000
    • Zoning: STMU
    • Zoning description: Jurisdiction: County
    • Special conditions: Standard

    Construction

    Type & style
    • Home type: MobileManufactured
    • Property subtype: Manufactured On Land
    Materials
    • Cement Planked, Cement Plank
    • Foundation: Block
    • Roof: Composition
    Condition
    • Very Good
    • Year built: 2018
    • Major remodel year: 2018

    Utilities & green energy

    • Electric: Company: Lewis County PUD
    • Sewer: Septic Tank
    • Water: Community, Company: Packwood
    • Utilities for property: T-Moble

    Community & neighborhood

    Location
    • Region: Packwood
    • Subdivision: Packwood

    Other

    Other facts
    • Body type: Double Wide
    • Listing terms: Conventional,FHA,USDA Loan,VA Loan
    • Cumulative days on market: 592 days

    Price history

    DateEventPrice
    4/24/2025Sold$539,000-2%$281/sqft
    Source: NWMLS as distributed by MLS GRID #2241288 Report a problem
    3/12/2025Pending sale$549,900$286/sqft
    Source: NWMLS as distributed by MLS GRID #2241288 Report a problem
    12/6/2024Price change$549,900-3.4%$286/sqft
    Source: NWMLS as distributed by MLS GRID #2241288 Report a problem
    11/15/2024Price change$569,000-3.5%$296/sqft
    Source: NWMLS as distributed by MLS GRID #2241288 Report a problem
    8/5/2024Price change$589,900-1.7%$307/sqft
    Source: NWMLS as distributed by MLS GRID #2241288 Report a problem
    6/12/2024Listed for sale$599,900$312/sqft
    Source: NWMLS as distributed by MLS GRID #2241288 Report a problem
    6/4/2024Pending sale$599,900$312/sqft
    Source: NWMLS as distributed by MLS GRID #2241288 Report a problem
    5/22/2024Listed for sale$599,900+855.6%$312/sqft
    Source: NWMLS as distributed by MLS GRID #2241288 Report a problem
    5/18/2009Sold$62,780$33/sqft
    Source: Public Record Report a problem

    Public tax history

    YearProperty taxesTax assessment
    2025$3,752 +2.7%$474,300 -0.1%
    2024$3,655 +12.1%$474,800 -0.7%
    2023$3,260 +27.8%$478,200 +70.4%
    2021$2,552 +9.1%$280,600 +26.2%
    2020$2,339 +9.5%$222,300 +17%
    2019$2,136 +864.1%$190,000 +1004.7%
    2018$222 $17,200
    2017$222 +12.9%$17,200 +3%
    2016$196 -8.6%$16,700 -4.6%
    2015$215 +5.9%$17,500 +6.1%
    2013$203 $16,500
    2011-- $16,500 +10%
    2010-- $15,000

    Find assessor info on the county website

    Neighborhood: 98361

    Nearby schools

    GreatSchools rating
    Schools provided by the listing agent
    • Elementary: White Pass
    • Middle: Whitepass Jr-Sr High
    • High: Whitepass Jr-Sr High

    Source: NWMLS as distributed by MLS GRID. This data may not be complete. We recommend contacting the local school district to confirm school assignments for this home.