Skip main navigation
Sold for $2,150,000
  • $2,150,000

    118 Talon Circle, Silverthorne, CO 80498

    3beds
    2,876sqft
    Single Family Residence
    Built in 2020
    0.25 Acres Lot
    $2,289,200 Zestimate®
    $748/sqft
    $7,440 Estimated rent

    Home value

    $2,289,200

    $2.15M - $2.45M

    $7,440/mo

    Zestimate® history
    Loading
    Loading...

    Owner options

    List your home for rent

    $7,440/mo

    Rent Zestimate®

    Find your next renter with Zillow Rental Manager. Plus, with online applications, you can quickly screen prospective tenants – for free.

    Learn more

    $7,440/mo

    Rent Zestimate®

    Refinance and save

    $9,668/mo

    Est. payment

    Refinancing to a lower rate could help reduce your monthly payments and save thousands over the life of the loan.

    See today's rates

    $9,668/mo

    Est. payment

    Explore your selling options

    Work with a Zillow partner agent

    Leverage their expertise and Zillow's premium Showcase listings to get your home seen by more buyers.

    Get started

    List with your own agent

    Get your home in front of millions of buyers by listing it on Zillow.

    Learn how to do it

    Sell it yourself

    Take full control of how buyers see your home on Zillow by listing For Sale by Owner (FSBO).

    List your home

    What's special

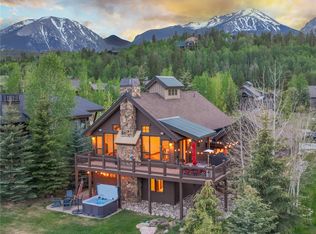
    Overlooking the Raven Golf Course with expansive views to Buffalo/Gore Range, Baldy and Ptarmigan Mtn. This custom built home embodies mountain modern design and offers easy access to the golf, cross country skiing, biking, hiking and world class skiing in Summit County. The main floor offers a great room with vaulted ceilings, a full wall of windows capturing views to the east and golf course, hardwood floors, designer lighting, chefs kitchen with state of the art appliances and two decks. The primary bedroom suite on the main level includes a spa bathroom and large walk in closet. Additional rooms on this level include a laundry room, powder room, and a large west facing porch. The lower level family room offers hardwood floors, a wet bar, access to the patio, two bedrooms with bathrooms, an office and work out area. Finishes include custom tile,quartz counter tops, expansive windows, plus an oversized garage with a work area, mud room and plenty of storage area.

    Zillow last checked:

    Listing updated:

    Listed by:

    Barbara Schneeman 970-485-0654,

    Colorado Real Estate Company - Barbara J Schneeman

    Bought with:

    Derrick Fowler, 100005883

    Derrick Fowler

    Source: REcolorado as distributed by MLS GRID,MLS#: 6338766MLS Logo

    Facts & features

    Interior

    Bedrooms & bathrooms
    • Bedrooms: 3
    • Bathrooms: 4
    • Full bathrooms: 2
    • 3/4 bathrooms: 1
    • 1/2 bathrooms: 1
    Primary bedroom
    • Level: Upper
    Bedroom
    • Level: Upper
    Bedroom
    • Level: Upper
    Primary bathroom
    • Level: Upper
    Bathroom
    • Level: Upper
    Bathroom
    • Level: Upper
    Bathroom
    • Level: Upper
    Exercise room
    • Level: Upper
    Family room
    • Level: Upper
    Great room
    • Level: Upper
    Kitchen
    • Level: Upper
    Laundry
    • Level: Upper
    Mud room
    • Level: Upper
    Office
    • Level: Upper
    Heating
    • Radiant Floor
    Cooling
    • None
    Features
    • Basement: Walk-Out Access
    Interior area
    • Total structure area: 2,876
    • Total interior livable area: 2,876 sqft
    • Finished area above ground: 1,484

    Property

    Parking
    • Total spaces: 2
    • Parking features: Garage - Attached
    • Attached garage spaces: 2
    Features
    • Levels: Two
    • Stories: 2
    • Patio & porch: Deck, Front Porch, Patio
    • Exterior features: Balcony
    • Fencing: None
    Lot
    • Size: 0.25 Acres
    • Features: On Golf Course
    Details
    • Parcel number: 6512268
    • Zoning: SPUD
    • Special conditions: Standard

    Construction

    Type & style
    • Home type: SingleFamily
    • Architectural style: Mountain Contemporary
    • Property subtype: Single Family Residence
    Materials
    • Frame, Stone, Wood Siding
    • Roof: Composition
    Condition
    • Year built: 2020

    Utilities & green energy

    • Sewer: Public Sewer
    • Water: Public

    Community & HOA

    Community
    • Subdivision: Eagles Nest
    HOA
    • Has HOA: Yes
    • HOA fee: $23 monthly
    • HOA name: Fox Valley Ranch Homeowners Association
    • HOA phone: 970-513-6600
    Location
    • Region: Silverthorne

    Financial & listing details

    • Price per square foot: $748/sqft
    • Tax assessed value: $2,283,400
    • Annual tax amount: $6,322
    • Date on market: 3/21/2024
    • Listing terms: Cash,Conventional
    • Exclusions: Furniture And Furnishings. Property Is Sold Unfurnished.
    • Ownership: Individual

    Price history

    DateEventPrice
    5/31/2024Sold$2,150,000-4.4%$748/sqft
    Source: REcolorado as distributed by MLS GRID #6338766 Report a problem
    3/26/2024Pending sale$2,250,000$782/sqft
    Source: Altitude Realtors #SU1047991 Report a problem
    3/21/2024Listed for sale$2,250,000+1441.1%$782/sqft
    Source: Altitude Realtors #SU1047991 Report a problem
    6/6/2016Sold$146,000$51/sqft
    Source: Public Record Report a problem

    Public tax history

    YearProperty taxesTax assessment
    2025$6,052 -4.3%$142,713 +18.2%
    2024$6,322 +39.1%$120,707 -1%
    2023$4,546 -0.9%$121,878 +53.2%
    2022$4,585 +65.5%$79,564 -2.8%
    2021$2,770 +131.8%$81,853 +254.1%
    2019$1,195 -99.7%$23,115 -57.7%
    2017$360,585 +10238.7%$54,605 -2.2%
    2016$3,488 -3.3%$55,831
    2015$3,606 +2.5%$55,831 +73.9%
    2014$3,518 +72.2%$32,099 +6%
    2013$2,043 $30,273 -8.6%
    2012-- $33,137
    2011-- $33,137 -41.8%
    2010-- $56,924
    Find assessor info on the county website

    Neighborhood: 80498

    Nearby schools

    GreatSchools rating
    Schools provided by the listing agent
    • Elementary: Silverthorne
    • Middle: Summit
    • High: Summit
    • District: Summit RE-1

    Source: REcolorado as distributed by MLS GRID. This data may not be complete. We recommend contacting the local school district to confirm school assignments for this home.

    Sell for more on Zillow
    Get a Zillow Showcase℠ listing at no additional cost and you could sell for .
    $2,289,200
    2% more
    +$45,784
    With Zillow Showcase(estimated)
    $2,334,984