Skip main navigation
Pending
  • $1,940,000

    120 Talon Circle, Silverthorne, CO 80498

    3beds
    2,901sqft
    : 
    Loading
    Get pre-qualified
    Single Family Residence
    Built in 2007
    0.25 Acres Lot
    $1,901,600 Zestimate®
    $669/sqft
    $400/mo HOA

    What's special

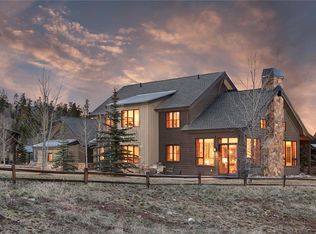
    Excellent condition Fox Valley residence at The Raven, featuring an oversized 2+ car garage with possible room for 3 vehicles, mountain gear, and recreational toys. Ideally positioned along the 3rd fairway of The Raven Golf Club, the home offers exceptional outdoor living with a partially covered wraparound deck on the main level and a private lower-level patio complete with a hot tub. Vaulted ceilings with exposed beams, recently updated wood flooring, and a floor-to-ceiling stone fireplace with a sandstone hearth create a warm and inviting main living area. Adjacent HOA open space enhances privacy while providing a peaceful buffer overlooking the golf course. The expansive walkout lower-level family room features a wet bar, generous storage, and direct access to the patio and hot tub. Additional improvements include a recently replaced Lochinvar boiler and an installed radon mitigation system.
    37 days
    |
    312
    |
    20
    |

    Zillow last checked:

    Listing updated:

    Listed by:

    Eric Klein (970)333-0482,

    Slifer Smith & Frampton R.E.,

    Kelsey Withrow 970-231-2719,

    Slifer Smith & Frampton R.E.

    Source: Altitude Realtors,MLS#: S1069570MLS LogoOriginating MLS: Summit Association of Realtors

      Facts & features

      Interior

      Bedrooms & bathrooms
      • Bedrooms: 3
      • Bathrooms: 4
      • Full bathrooms: 2
      • 3/4 bathrooms: 1
      • 1/2 bathrooms: 1
      Heating
      • Natural Gas, Radiant
      Appliances
      • Included: Built-In Oven, Dishwasher, Gas Cooktop, Disposal, Microwave, Refrigerator, Dryer, Washer
      • Laundry: In Unit
      Features
      • Fireplace, Vaulted Ceiling(s)
      • Flooring: Carpet, Tile, Wood
      • Basement: Finished
      • Has fireplace: Yes
      • Fireplace features: Gas
      Interior area
      • Total interior livable area: 2,901 sqft

      Property

      Parking
      • Total spaces: 2
      • Parking features: Attached, Garage
      • Garage spaces: 2
      Features
      • Levels: Two
      • Has view: Yes
      • View description: Lake, Mountain(s)
      • Has water view: Yes
      • Water view: Lake
      Lot
      • Size: 0.25 Acres
      • Features: See Remarks
      Details
      • Parcel number: 6512269
      • Zoning description: Single Family Equivalent

      Construction

      Type & style
      • Home type: SingleFamily
      • Property subtype: Single Family Residence
      Materials
      • Wood Siding
      • Foundation: Poured
      • Roof: Architectural,Metal,Shingle
      Condition
      • Resale
      • Year built: 2007

      Utilities & green energy

      • Sewer: Connected, Public Sewer
      • Water: Public
      • Utilities for property: Cable Available, Electricity Available, Natural Gas Available, Phone Available, Sewer Available, Snow Removal, Trash Collection, Water Available, Sewer Connected

      Community & HOA

      Community
      • Features: Golf, Trails/Paths
      • Subdivision: Fox Valley Ranch At Three Peaks Sub
      HOA
      • Has HOA: Yes
      • HOA fee: $4,800 annually
      Location
      • Region: Silverthorne

      Financial & listing details

      • Price per square foot: $669/sqft
      • Tax assessed value: $2,188,000
      • Annual tax amount: $7,871
      • Date on market: 6/12/2026
      • Exclusions: No
      • Road surface type: Paved

        Estimated market value

        $1,901,600

        $1.81M - $2.00M

        $6,808/mo

        Price history

        DateEventPrice
        6/27/2026Pending sale$1,940,000$669/sqft
        Source: Altitude Realtors #S1069570 Report a problem
        6/12/2026Listed for sale$1,940,000+4%$669/sqft
        Source: Altitude Realtors #S1069570 Report a problem
        3/26/2026Sold$1,866,150+62.6%$643/sqft
        Source: Altitude Realtors #S1067743 Report a problem
        6/28/2019Sold$1,148,000$396/sqft
        Source: Altitude Realtors #S1013150 Report a problem
        5/9/2019Pending sale$1,148,000$396/sqft
        Source: Omni Real Estate #S1013150 Report a problem
        5/7/2019Listed for sale$1,148,000+15.4%$396/sqft
        Source: Omni Real Estate #S1013150 Report a problem
        7/25/2008Sold$995,000$343/sqft
        Source: Public Record Report a problem

        Public tax history

        YearProperty taxesTax assessment
        2025$6,651 -4.3%$136,750 +3.4%
        2024$6,947 +39.5%$132,278 -1%
        2023$4,979 -0.9%$133,561 +53.2%
        2022$5,023 +25.9%$87,153 -2.8%
        2021$3,988 +1.4%$89,661 +17.9%
        2019$3,933 -99%$76,051 +5.8%
        2017$409,571 +8819.6%$71,891 +13.4%
        2016$4,592 +12.1%$63,415
        2015$4,096 +2.5%$63,415 +2.3%
        2014$3,996 +1.3%$61,995
        2013$3,946 $61,995 +9.6%
        2012-- $56,554
        2011-- $56,554 -22.3%
        2010-- $72,792
        Find assessor info on the county website

        Monthly payment

        Est. payment

        Payment breakdown

        Explore the cost of this home by adjusting the details. Changes won't be saved.
        All calculations are estimates and provided by Zillow, Inc. for informational purposes only. Actual amounts may vary.
        HOA fees may include property taxes on listings classified as Co-Ops. Contact the listing agent and/or owner for fee details.
        Mortgage interest rates are dependent on a number of factors, including credit score, down payment, and repayment length. Interest rate data provided by Zillow Group Marketplace, Inc. as of 1/1/1970 from various mortgage lenders with which we have lead or other similar arrangements; the Estimated Payment is an average of those rates.
        See how much you could borrow to make a competitive offer.

        Climate risks

        Neighborhood: 80498

        Getting around

        4 / 100
        Car-Dependent
        45 / 100
        Somewhat Bikeable

        Nearby schools

        GreatSchools rating
        Schools provided by the listing agent
        • Elementary: Silverthorne
        • Middle: Summit
        • High: Summit

        Source: Altitude Realtors. This data may not be complete. We recommend contacting the local school district to confirm school assignments for this home.

        A local agent can set up tours, give advice and negotiate with sellers.

        A local lender can help you make sure your offer is ready when you are.

        Browse local experts

        Similar homes