Skip main navigation
Sold for $481,900
  • $481,900

    118 Tivoli Garden Dr, Morgantown, WV 26508

    4beds
    3,482sqft
    Townhouse
    Built in 2026
    2,704 Square Feet Lot
    $482,100 Zestimate®
    $138/sqft
    $3,065 Estimated rent

    Home value

    $482,100

    $458,000 - $506,000

    $3,065/mo

    Zestimate® history
    Loading
    Loading...

    Owner options

    List your home for rent

    $3,065/mo

    Rent Zestimate®

    Find your next renter with Zillow Rental Manager. Plus, with online applications, you can quickly screen prospective tenants – for free.

    Learn more

    $3,065/mo

    Rent Zestimate®

    Refinance and save

    $3,462/mo

    Est. payment

    Refinancing to a lower rate could help reduce your monthly payments and save thousands over the life of the loan.

    See today's rates

    $3,462/mo

    Est. payment

    Explore your selling options

    Work with a Zillow partner agent

    Leverage their expertise and Zillow's premium Showcase listings to get your home seen by more buyers.

    Get started

    List with your own agent

    Get your home in front of millions of buyers by listing it on Zillow.

    Learn how to do it

    Sell it yourself

    Take full control of how buyers see your home on Zillow by listing For Sale by Owner (FSBO).

    List your home

    What's special

    Breathtaking two-story fireplaceExpansive showerDual vanityLuxurious stand-alone soaking tubSleek quartz countertopsQuality soft-close cabinetrySpacious pantry
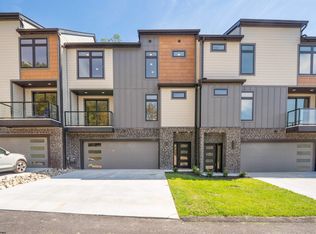
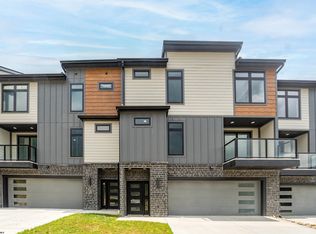
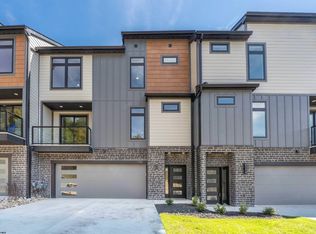
    Experience the perfect blend of upscale design and effortless living in this stunning end-unit townhome, where every detail is crafted for both style and convenience. With over 3,400 square feet of beautifully finished space, this home offers the feel of a stand-alone residence without the maintenance. Step inside to discover exceptional craftsmanship and a modern, open layout highlighted by a breathtaking two-story fireplace that creates a dramatic focal point and an inviting atmosphere. The gourmet kitchen is equally impressive, featuring sleek quartz countertops, a statement range hood, quality soft-close cabinetry, and a spacious pantry—designed for both everyday living and entertaining. The primary suite is a true retreat, offering a private sanctuary complete with a spa-inspired bathroom. Enjoy a dual vanity, an expansive shower, and a luxurious stand-alone soaking tub, along with direct access to your own private balcony—perfect for unwinding at the end of the day. Built with quality and efficiency in mind, this home includes LP SmartSide siding, Andersen windows, spray foam insulation, and dual Carrier HVAC systems for optimal comfort year-round. Ideally located just minutes from Cheat Lake, WVU Hospitals, and I-68, you’ll enjoy convenient access to everything while still coming home to a peaceful, low-maintenance lifestyle. This is elevated townhome living at its finest. (Photos of a similar unit. This unit is under construction to be complete July 2026.)

    Zillow last checked:

    Listing updated:

    Listed by:

    LEIGH ANN BRYAN 724-833-3331,

    J.S. WALKER ASSOCIATES

    Bought with:

    CHRISTINA CRABTREE, WVS190300677

    EXP REALTY, LLC

    Source: NCWV REIN,MLS#: 10163813MLS Logo

    Facts & features

    Interior

    Bedrooms & bathrooms
    • Bedrooms: 4
    • Bathrooms: 5
    • Full bathrooms: 4
    • 1/2 bathrooms: 1
    Bedroom 2
    • Features: Ceiling Fan(s), Walk-In Closet(s), Luxury Vinyl Plank
    Bedroom 3
    • Features: Ceiling Fan(s), Luxury Vinyl Plank
    Bedroom 4
    • Features: Ceiling Fan(s), Luxury Vinyl Plank
    Dining room
    • Features: Balcony/Deck, Luxury Vinyl Plank
    Kitchen
    • Features: Dining Area, Pantry, Luxury Vinyl Plank, Solid Surface Counters
    Living room
    • Features: Fireplace, Cathedral/Vaulted Ceiling, Luxury Vinyl Plank
    Basement
    • Level: Basement
    Heating
    • Forced Air, Natural Gas
    Cooling
    • Ceiling Fan(s), Central Air, Zoned
    Appliances
    • Included: Range, Microwave, Dishwasher, Disposal, Refrigerator, Gas Stove Connection, Plumbed For Ice Maker
    • Laundry: Washer Hookup
    Features
    • High Speed Internet
    • Flooring: Ceramic Tile, Luxury Vinyl Plank
    • Basement: Exterior Entry,Finished,Interior Entry,Walk-Out Access
    • Attic: Pull Down Stairs
    • Number of fireplaces: 1
    • Fireplace features: Gas Logs
    Interior area
    • Total structure area: 3,482
    • Total interior livable area: 3,482 sqft
    • Finished area above ground: 3,482
    • Finished area below ground: 0

    Property

    Parking
    • Total spaces: 2
    • Parking features: Garage Door Opener, 2 Cars, Off Street
    • Garage spaces: 2
    Features
    • Levels: 3
    • Stories: 3
    • Exterior features: Balcony
    • Fencing: None
    • Has view: Yes
    • View description: Neighborhood
    • Waterfront features: None
    Lot
    • Size: 2,704 Square Feet
    • Dimensions: .06
    • Features: Cul-De-Sac, No Outlet Street
    Details
    • Parcel number: 18 22001400000000
    • Zoning description: General Residential

    Construction

    Type & style
    • Home type: Townhouse
    • Architectural style: Contemporary
    • Property subtype: Townhouse
    • Attached to another structure: Yes
    Materials
    • Frame, Stone, HardiPlank Type
    • Foundation: Block
    • Roof: Shingle
    Condition
    • Year built: 2026

    Utilities & green energy

    • Electric: 200 Amps
    • Sewer: Public Sewer
    • Water: Public
    • Utilities for property: Cable Connected, Cable Available

    Community & HOA

    Community
    • Features: Other
    • Security: Smoke Detector(s)
    • Subdivision: Nyhavn
    HOA
    • Has HOA: Yes
    • Services included: Grass Cutting, Snow Removal, Common Areas
    • HOA fee: $1,200 annually
    Location
    • Region: Morgantown

    Financial & listing details

    • Price per square foot: $138/sqft
    • Annual tax amount: $2,400
    • Date on market: 3/20/2026
    • Electric utility on property: Yes

    Price history

    DateEventPrice
    8/3/2026Sold$481,900+0.4%$138/sqft
    Source: NCWV REIN #10163813 Report a problem
    6/8/2026Contingent$479,900$138/sqft
    Source: NCWV REIN #10163813 Report a problem
    4/19/2026Listed for sale$479,900$138/sqft
    Source: NCWV REIN #10163813 Report a problem
    3/23/2026Contingent$479,900$138/sqft
    Source: NCWV REIN #10163813 Report a problem
    3/20/2026Listed for sale$479,900$138/sqft
    Source: NCWV REIN #10163813 Report a problem

    Public tax history

    Tax history is unavailable.

    Neighborhood: Cheat Lake

    Nearby schools

    GreatSchools rating
    Schools provided by the listing agent
    • Elementary: Cheat Lake Elementary
    • Middle: Mountaineer Middle
    • High: University High
    • District: Monongalia

    Source: NCWV REIN. This data may not be complete. We recommend contacting the local school district to confirm school assignments for this home.

    Sell for more on Zillow
    Get a Zillow Showcase℠ listing at no additional cost and you could sell for .
    $482,100
    2% more
    +$9,642
    With Zillow Showcase(estimated)
    $491,742
    Sell for more on Zillow
    Get a Zillow Showcase℠ listing at no additional cost and you could sell for .
    $482,100
    2% more
    +$9,642
    With Zillow Showcase(estimated)
    $491,742