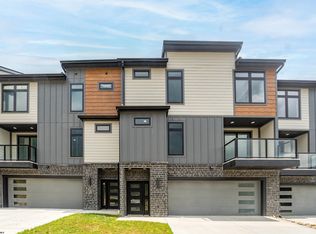
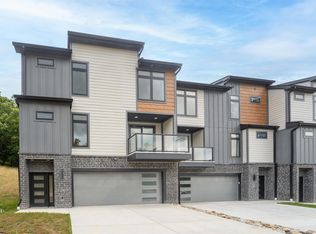
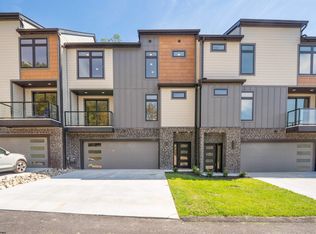
Now featuring an added 10x20 composite deck with glass handrail, this exquisite 4 bedroom townhome is sure to impress. Welcome to a new standard of upscale living in Morgantown. This stunning luxury townhome offers an impressive blend of modern design, thoughtful craftsmanship, and premium finishes. Step into a bright and airy open-concept floor plan anchored by a dramatic two-story living room with a sleek gas fireplace — the perfect space for both everyday living and entertaining. Throughout the home, LVP flooring ensures durability and style, while quartz countertops elevate the gourmet kitchen and baths. Find tranquil escape in the luxurious primary suite, which features its own private balcony, sitting area, a spacious closet, and an expansive spa-like bathroom complete with standalone soaking tub, tile shower, dual vanities, linen closet, and a private water closet. Enjoy peace of mind and energy efficiency with LP SmartSide siding, Andersen windows, spray foam insulation, a tankless hot water heater, and dual HVAC systems. A 2-car garage with storage space adds convenience and functionality. Perfectly located just ½ mile from I-68, 6.5 miles to WVU Hospitals, and only 5 miles to Cheat Lake, this is not your average townhome — it’s a high-end, one-of-a-kind opportunity that Morgantown hasn’t seen before that will be completed by September 2026. (Listing photos are of similar unit.) Don’t miss your chance to experience this exceptional home — schedule your private showing today.
For sale
Price cut: $4K (8/12)
$479,900
126 Tivoli Dr, Morgantown, WV 26508
4beds
3,182sqft
Townhouse
Built in 2026
2,704 Square Feet Lot
$478,500 Zestimate®
$151/sqft
$100/mo HOA
What's special
Sleek gas fireplaceLuxurious primary suiteStandalone soaking tubExpansive spa-like bathroomDual vanitiesTile showerLvp flooring
- 147 days |
- 532 |
- 32 |
Zillow last checked:
Listing updated:
Listed by:
LEIGH ANN BRYAN 724-833-3331,
J.S. WALKER ASSOCIATES
Source: NCWV REIN,MLS#: 10163934
Facts & features
Interior
Bedrooms & bathrooms
- Bedrooms: 4
- Bathrooms: 5
- Full bathrooms: 4
- 1/2 bathrooms: 1
Primary bedroom
- Level: Second
- Area: 260.61
- Dimensions: 21.9 x 11.9
Bedroom 2
- Features: Ceiling Fan(s), Walk-In Closet(s), Luxury Vinyl Plank
- Level: Third
- Area: 243.81
- Dimensions: 18.9 x 12.9
Bedroom 3
- Features: Ceiling Fan(s), Luxury Vinyl Plank
- Level: Third
- Area: 153.27
- Dimensions: 13.1 x 11.7
Bedroom 4
- Features: Ceiling Fan(s), Luxury Vinyl Plank
- Level: Third
- Area: 180.44
- Dimensions: 14.9 x 12.11
Dining room
- Features: Balcony/Deck, Luxury Vinyl Plank
- Level: Second
- Area: 135.66
- Dimensions: 13.3 x 10.2
Family room
- Level: First
- Area: 455.22
- Dimensions: 28.1 x 16.2
Kitchen
- Features: Dining Area, Pantry, Luxury Vinyl Plank, Solid Surface Counters
- Level: Second
- Area: 107.86
- Dimensions: 13.3 x 8.11
Living room
- Features: Fireplace, Cathedral/Vaulted Ceiling, Luxury Vinyl Plank
- Level: Second
- Area: 285.39
- Dimensions: 15.1 x 18.9
Basement
- Level: Basement
Heating
- Forced Air, Natural Gas
Cooling
- Ceiling Fan(s), Central Air, Zoned
Appliances
- Included: Range, Microwave, Dishwasher, Disposal, Refrigerator, Gas Stove Connection, Plumbed For Ice Maker
- Laundry: Washer Hookup
Features
- High Speed Internet, Loft, Foyer, Bathroom
- Flooring: Ceramic Tile, Luxury Vinyl Plank
- Basement: Finished,Walk-Out Access,Interior Entry,Exterior Entry
- Attic: Pull Down Stairs
- Number of fireplaces: 1
- Fireplace features: Gas Logs
Interior area
- Total structure area: 3,182
- Total interior livable area: 3,182 sqft
- Finished area above ground: 3,182
- Finished area below ground: 0
Property
Parking
- Total spaces: 2
- Parking features: Garage Door Opener, 2 Cars, Off Street
- Garage spaces: 2
Features
- Levels: 3
- Stories: 3
- Exterior features: Balcony
- Fencing: None
- Has view: Yes
- View description: Neighborhood
- Waterfront features: None
Lot
- Size: 2,704 Square Feet
- Dimensions: .06
- Features: Cul-De-Sac, No Outlet Street
Details
- Parcel number: 18 22001400000000
- Zoning description: General Residential
Construction
Type & style
- Home type: Townhouse
- Architectural style: Contemporary
- Property subtype: Townhouse
- Attached to another structure: Yes
Materials
- Frame, Stone, HardiPlank Type
- Foundation: Block
- Roof: Shingle
Condition
- Year built: 2026
Utilities & green energy
- Electric: 200 Amps
- Sewer: Public Sewer
- Water: Public
- Utilities for property: Cable Connected, Cable Available
Community & HOA
Community
- Features: Other
- Security: Smoke Detector(s)
- Subdivision: Nyhavn
HOA
- Has HOA: Yes
- Services included: Grass Cutting, Snow Removal, Common Areas
- HOA fee: $1,200 annually
Location
- Region: Morgantown
Financial & listing details
- Price per square foot: $151/sqft
- Annual tax amount: $2,400
- Date on market: 3/29/2026
- Electric utility on property: Yes
Estimated market value
$478,500
$455,000 - $502,000
$2,936/mo
Price history
| Date | Event | Price |
|---|---|---|
| 8/12/2026 | Price change | $479,900-0.8%$151/sqft |
Source:  NCWV REIN #10163934 Report a problem NCWV REIN #10163934 Report a problem | ||
| 7/25/2026 | Listed for sale | $483,900+3.9%$152/sqft |
Source: NCWV REIN #10163934 Report a problem | ||
| 3/30/2026 | Contingent | $465,900$146/sqft |
Source: NCWV REIN #10163934 Report a problem | ||
| 3/29/2026 | Listed for sale | $465,900$146/sqft |
Source: NCWV REIN #10163934 Report a problem | ||
Public tax history
Tax history is unavailable.
Monthly payment
Est. payment
Payment breakdown
Explore the cost of this home by adjusting the details. Changes won't be saved.Climate risks
Neighborhood: Cheat Lake
Nearby schools
GreatSchools rating
- 9/10Cheat Lake Elementary SchoolGrades: PK-5Distance: 1.4 mi
- 9/10Mountaineer Middle SchoolGrades: 6-8Distance: 3.1 mi
- 9/10University High SchoolGrades: 9-12Distance: 3.9 mi
Schools provided by the listing agent
- Elementary: Cheat Lake Elementary
- Middle: Mountaineer Middle
- High: University High
- District: Monongalia
Source: NCWV REIN. This data may not be complete. We recommend contacting the local school district to confirm school assignments for this home.
- $483,9004 bd5 ba3.1k sqft124 Tivoli Dr, Morgantown, WV 26508Sold
- $481,9004 bd5 ba3.4k sqft118 Tivoli Garden Dr, Morgantown, WV 26508Sold
- $479,9004 bd5 ba3.1k sqft116 Tivoli Dr, Morgantown, WV 26508Sold
- $405,4003 bd2 ba2.8k sqft553 Harner Run, Morgantown, WV 26508Off Market
- $559,200-- bd-- ba-- sqftWest Run, Morgantown, WV 26508Sold
- $459,9004 bd5 ba3.1k sqft106 Tivoli Garden Dr, Morgantown, WV 26508Sold
- $455,2504 bd5 ba3.1k sqft104 Tivoli Dr, Morgantown, WV 26508Sold
- $559,2004 bd5 ba3.4k sqft128 Tivoli Garden Dr, Morgantown, WV 26508Sold
A local agent can set up tours, give advice and negotiate with sellers.
A local lender can help you make sure your offer is ready when you are.
Similar homes
- $599,0004 bd4 ba3.8k sqft1209 Rolling Hls, Morgantown, WV 26508For Sale
 MLS ID #10166580, MICHELLE OATES. NCWV REIN
 - $499,0005 bd3 ba3k sqft17 Greentree Dr, Morgantown, WV 26508For Sale
 MLS ID #10166047, CHAD FRASHER. NCWV REIN
 - $525,0004 bd4 ba2.7k sqft350 Bay St, Morgantown, WV 26508For Sale
 MLS ID #10166319, ROCHELLE NIKZAD. NCWV REIN
 - $489,9004 bd3 ba2.8k sqft83 Warm Hollow Rd, Morgantown, WV 26508For Sale
 MLS ID #10163666, KIM MORGAN. NCWV REIN
 - $550,0004 bd4 ba3.6k sqft1014 Deerwood Dr, Morgantown, WV 26508For SaleMLS ID #10166298, TRAVIS DOAK. NCWV REIN
- $559,0004 bd3 ba2.5k sqft4508 Laurel Ridge Dr, Morgantown, WV 26508For SaleMLS ID #10165738, AUSTYN SKEEN. NCWV REIN
- $487,4854 bd3 ba3.1k sqft111 Tuscan Dr, Morgantown, WV 26508New ConstructionNCWV REIN
- $508,4854 bd3 ba3.5k sqft113 Tuscan Dr, Morgantown, WV 26508New ConstructionNCWV REIN
- $285,0003 bd3 ba1.7k sqft111 Inlet St, Morgantown, WV 26508For SaleMLS ID #10166565, SAMANTHA KNIGHT HANSEN. NCWV REIN
- $509,9004 bd6 ba3.2k sqft407 Kings Point Ln, Morgantown, WV 26508For SaleMLS ID #10163638, AMY MANCHIN. NCWV REIN
- $475,0004 bd4 ba3k sqft2061 Mountain Ash Ln, Morgantown, WV 26501For SaleMLS ID #10166301, CAITLYN ALEXANDER. NCWV REIN
- $519,9003 bd5 ba3.3k sqft126 Falling Water Ln, Morgantown, WV 26508For SaleMLS ID #10165365, STEPHEN AITKEN. NCWV REIN
- from $489,9904 bd3 ba2.7k sqftHudson Plan, Tuscan Village, Morgantown, WV 26508New ConstructionHeartland Homes
- from $449,9903 bd3 ba2.2k sqftAnderson Plan, Tuscan Village, Morgantown, WV 26508New ConstructionHeartland Homes
- $475,0004 bd2 ba2.3k sqft927 Fairfax Dr, Morgantown, WV 26505For SaleMLS ID #10164289, MELISSA HORNBECK. NCWV REIN
- $455,0004 bd3 ba2.3k sqft515 Tappan Zee Ln, Morgantown, WV 26508For SaleMLS ID #10163441, DESTINY SYLVESTER. NCWV REIN
- $519,9504 bd4 ba3k sqft1016 October Way, Morgantown, WV 26508For SaleMLS ID #10166048, LEIGH ANN BRYAN. NCWV REIN
- $522,0004 bd4 ba2.1k sqft107 Lockwood Dr, Morgantown, WV 26508New ConstructionMLS ID #10164182, CHERI GRIGSBY. NCWV REIN
- from $469,9904 bd3 ba2.4k sqftColumbia Plan, Tuscan Village, Morgantown, WV 26508New ConstructionHeartland Homes
- from $449,9904 bd3 ba2.1k sqftBallenger Plan, Tuscan Village, Morgantown, WV 26508New ConstructionHeartland Homes
