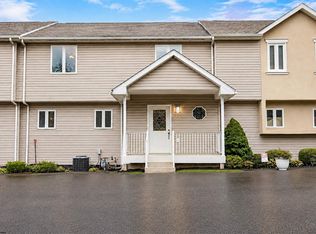
Built in 2021, this end-unit townhome offers the space, convenience, and low-maintenance lifestyle you’ve been looking for! 3 bedrooms and 2.5 baths, the main level leads out to a large composite deck off the dining area—perfect for relaxing or entertaining. Downstairs, the basement offers unfinished space with plenty of potential and direct access to a flat backyard. PLUS - Lawn maintenance and snow removal are handled by the HOA, which gives you more time to enjoy your home and less time maintaining it.
Contingent
$285,000
111 Inlet St, Morgantown, WV 26508
3beds
1,734sqft
Townhouse
Built in 2021
3,878 Square Feet Lot
$282,800 Zestimate®
$164/sqft
$71/mo HOA
What's special
Flat backyard
- 38 days
- 46
- 2
Zillow last checked:
Listing updated:
Listed by:
SAMANTHA KNIGHT HANSEN 304-288-3590,
J.S. WALKER ASSOCIATES
Source: NCWV REIN,MLS#: 10166565
Facts & features
Interior
Bedrooms & bathrooms
- Bedrooms: 3
- Bathrooms: 3
- Full bathrooms: 2
- 1/2 bathrooms: 1
Primary bedroom
- Level: Third
- Area: 148.42
- Dimensions: 11.42 x 13
Bedroom 2
- Features: Ceiling Fan(s), Window Treatment
- Level: Third
- Area: 98.67
- Dimensions: 9.25 x 10.67
Bedroom 3
- Features: Ceiling Fan(s), Window Treatment
- Level: Third
- Area: 89.44
- Dimensions: 9.33 x 9.58
Dining room
- Features: Window Treatment, Balcony/Deck, Luxury Vinyl Plank
- Level: Second
- Area: 62.83
- Dimensions: 9.67 x 6.5
Kitchen
- Features: Window Treatment, Pantry, Balcony/Deck, Luxury Vinyl Plank
- Level: Second
- Area: 173.83
- Dimensions: 14 x 12.42
Living room
- Features: Ceiling Fan(s), Window Treatment, Luxury Vinyl Plank
- Level: Second
- Area: 211.08
- Dimensions: 12.42 x 17
Basement
- Level: Basement
Heating
- Forced Air, Electric
Cooling
- Central Air, Ceiling Fan(s)
Appliances
- Included: Range, Microwave, Dishwasher, Disposal, Refrigerator, Washer, Dryer, Plumbed For Ice Maker
- Laundry: Washer Hookup
Features
- Flooring: Carpet, Ceramic Tile, Laminate, Luxury Vinyl Plank
- Windows: Window Treatments
- Basement: Partially Finished,Walk-Out Access
- Attic: Scuttle
- Has fireplace: No
- Fireplace features: None
- Common walls with other units/homes: End Unit
Interior area
- Total structure area: 1,846
- Total interior livable area: 1,734 sqft
- Finished area above ground: 1,320
- Finished area below ground: 414
Property
Parking
- Total spaces: 2
- Parking features: Garage Door Opener, 2 Cars
- Garage spaces: 1
Features
- Levels: 3
- Stories: 3
- Patio & porch: Patio, Deck
- Exterior features: Lighting
- Fencing: None
- Has view: Yes
- View description: Neighborhood
- Waterfront features: None
Lot
- Size: 3,878 Square Feet
- Features: Level, Cleared, Landscaped
Details
- Parcel number: 3118020P00060000
- Zoning description: None
Construction
Type & style
- Home type: Townhouse
- Architectural style: Traditional
- Property subtype: Townhouse
- Attached to another structure: Yes
Materials
- Frame, Vinyl Siding, Stone
- Foundation: Block
- Roof: Shingle
Condition
- Year built: 2021
Utilities & green energy
- Electric: 200 Amps
- Sewer: Public Sewer
- Water: Public
- Utilities for property: Cable Connected
Community & HOA
Community
- Features: Shopping/Mall, Public Transportation
- Security: Smoke Detector(s)
- Subdivision: Cheat Cove
HOA
- Has HOA: Yes
- Services included: Maintenance Grounds, Grass Cutting, Snow Removal, Common Areas
- HOA fee: $850 annually
Location
- Region: Morgantown
Financial & listing details
- Price per square foot: $164/sqft
- Tax assessed value: $195,500
- Annual tax amount: $1,253
- Date on market: 8/21/2026
- Electric utility on property: Yes
Estimated market value
$282,800
$269,000 - $297,000
$1,982/mo
Price history
| Date | Event | Price |
|---|---|---|
| 8/26/2026 | Contingent | $285,000$164/sqft |
Source:  NCWV REIN #10166565 Report a problem NCWV REIN #10166565 Report a problem | ||
| 8/21/2026 | Listed for sale | $285,000+39%$164/sqft |
Source: NCWV REIN #10166565 Report a problem | ||
| 7/2/2021 | Sold | $205,000$118/sqft |
Source: Public Record Report a problem | ||
Public tax history
| Year | Property taxes | Tax assessment |
|---|---|---|
| 2025 | $1,253 +3.9% | $117,300 +3.6% |
| 2024 | $1,206 -0.4% | $113,220 |
| 2023 | $1,211 -47.1% | $113,220 +1.5% |
| 2022 | $2,287 | $111,600 +383.1% |
| 2021 | -- | $23,100 |
| 2020 | -- | $23,100 |
| 2019 | $481 -0.3% | $23,100 |
| 2018 | $483 | $23,100 |
Find assessor info on the county website
Monthly payment
Est. payment
Payment breakdown
Explore the cost of this home by adjusting the details. Changes won't be saved.Climate risks
Neighborhood: 26508
Nearby schools
Schools provided by the listing agent
- Elementary: Cheat Lake Elementary
- Middle: Mountaineer Middle
- High: University High
- District: Monongalia
Source: NCWV REIN. This data may not be complete. We recommend contacting the local school district to confirm school assignments for this home.
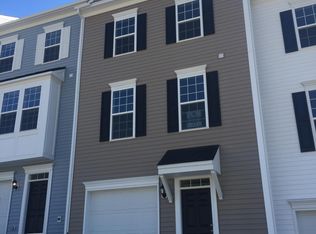
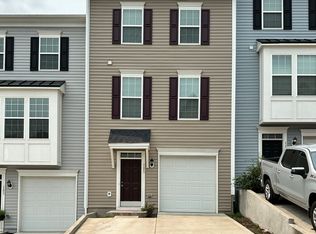
Similar homes
- $305,0004 bd4 ba2k sqft234 Tide Way, Morgantown, WV 26508For Sale
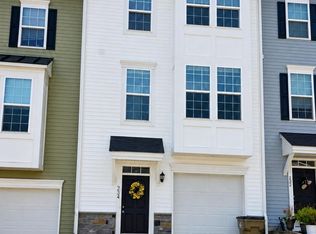 MLS ID #10166674, FELICIA McINTYRE. NCWV REIN
 - $275,0003 bd3 ba1.8k sqft103 Butler Dr, Morgantown, WV 26508For Sale
 MLS ID #10166377, VICTORIA CATHER. NCWV REIN
 - $279,9003 bd3 ba1.7k sqft528 Turquoise Ln, Morgantown, WV 26508For Sale
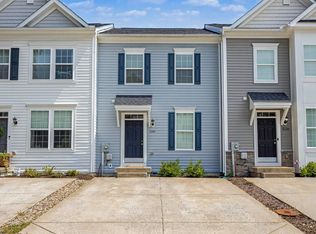 MLS ID #10166040, STACEY BARTLETT. NCWV REIN
 - $280,0004 bd4 ba2.1k sqft302 Pierpont Heights Dr, Morgantown, WV 26508For Sale
 MLS ID #10166375, MICHAEL DiCENSO. NCWV REIN
