AMAZING opportunity to make 118 Tulip Drive your own in the coveted Deer Park community! Lots of recent updates- this owner has spared no cost to make this home perfect for the new owners! This lovely home boasts three bedrooms, two full baths and a fabulous bonus room that has so many potential uses- nursery, study, home office, craft room and even a 4th bedroom! Highlights of the most recent updates/upgrades include: complete renovation of the guest bathroom, gorgeous new luxury vinyl plank flooring throughout, new tankless water heater, newly added built in microwave above the gas stove, new garbage disposal & sink faucet, beautiful new black frame storm door, driveway repaved, new privacy fencing added, all door hardware replaced (including hinges!) and fresh paint thru out the home, and SO much more (full list available on disclosures)! When you enter the home you are greeted by a bright and cheery living room, great for entertaining! You will fall in love with the sun filled family room with skylights, ceiling fan and a wonderful wood burning fireplace to keep you cozy during the winter! The oversized one car garage leads directly into the mudroom/laundry area for convenience! Large dining area is central to the home and offers a great place to gather and share memories! Beautiful, updated kitchen with stainless steel appliances (replaced in 2020) & a spacious pantry! HVAC replaced in 2021! A private, flat quarter acre backyard with a patio off the family room as well as a firepit in the rear so you can enjoy all of the seasons outside as well! Tucked away in a quiet neighborhood and still close to all of the great amenities nearby as well as easy commuter access via Route 355, I-270, I-370, Shady Grove Metro and the ICC!
Sold for $580,000
$580,000
118 Tulip Dr, Gaithersburg, MD 20877
3beds
1,500sqft
Single Family Residence
Built in 1955
0.28 Acres Lot
$588,400 Zestimate®
$387/sqft
$3,076 Estimated rent
Home value
$588,400
$541,000 - $641,000
$3,076/mo
Zestimate® history
Owner options
List your home for rent
$3,076/mo
Rent Zestimate®
Find your next renter with Zillow Rental Manager. Plus, with online applications, you can quickly screen prospective tenants – for free.
$3,076/mo
Rent Zestimate®
Refinance and save
$3,513/mo
Est. payment
Refinancing to a lower rate could help reduce your monthly payments and save thousands over the life of the loan.
$3,513/mo
Est. payment
Explore your selling options
Work with a Zillow partner agent
Leverage their expertise and Zillow's premium Showcase listings to get your home seen by more buyers.
Get startedList with your own agent
Get your home in front of millions of buyers by listing it on Zillow.
Learn how to do itSell it yourself
Take full control of how buyers see your home on Zillow by listing For Sale by Owner (FSBO).
List your homeWhat's special
Zillow last checked:
Listing updated:
Listed by:
Katie Katzenberger Rubin 443-864-8000,
Keller Williams Realty Centre
Bought with:
Lindsay Katz VerStandig, 5020187
Redfin Corp
Source: Bright MLS,MLS#: MDMC2187188
Facts & features
Interior
Bedrooms & bathrooms
- Bedrooms: 3
- Bathrooms: 2
- Full bathrooms: 2
- Main level bathrooms: 2
- Main level bedrooms: 3
Rooms
- Room types: Living Room, Dining Room, Primary Bedroom, Bedroom 2, Bedroom 3, Kitchen, Family Room, Laundry, Bathroom 2, Bonus Room, Primary Bathroom
Primary bedroom
- Features: Walk-In Closet(s), Ceiling Fan(s), Recessed Lighting, Attached Bathroom, Crown Molding, Lighting - Ceiling, Flooring - Luxury Vinyl Plank
- Level: Main
- Area: 225 Square Feet
- Dimensions: 15 x 15
Bedroom 2
- Features: Ceiling Fan(s), Recessed Lighting, Lighting - Ceiling, Flooring - Luxury Vinyl Plank, Window Treatments
- Level: Main
- Area: 140 Square Feet
- Dimensions: 14 x 10
Bedroom 3
- Features: Window Treatments, Flooring - Luxury Vinyl Plank, Recessed Lighting, Ceiling Fan(s)
- Level: Main
- Area: 120 Square Feet
- Dimensions: 12 x 10
Primary bathroom
- Features: Flooring - Ceramic Tile, Double Sink, Attached Bathroom
- Level: Main
- Area: 100 Square Feet
- Dimensions: 10 x 10
Bathroom 2
- Features: Granite Counters, Flooring - Ceramic Tile, Lighting - Ceiling, Recessed Lighting
- Level: Main
- Area: 70 Square Feet
- Dimensions: 10 x 7
Bonus room
- Features: Crown Molding, Window Treatments, Lighting - Ceiling, Flooring - Luxury Vinyl Plank
- Level: Main
- Area: 64 Square Feet
- Dimensions: 8 x 8
Dining room
- Features: Skylight(s), Recessed Lighting, Lighting - Ceiling, Flooring - Luxury Vinyl Plank
- Level: Main
- Area: 169 Square Feet
- Dimensions: 13 x 13
Family room
- Features: Skylight(s), Cathedral/Vaulted Ceiling, Fireplace - Wood Burning, Window Treatments, Ceiling Fan(s), Lighting - Ceiling, Recessed Lighting, Flooring - Luxury Vinyl Plank
- Level: Main
- Area: 221 Square Feet
- Dimensions: 17 x 13
Kitchen
- Features: Granite Counters, Kitchen - Gas Cooking, Recessed Lighting, Flooring - Luxury Vinyl Plank, Pantry
- Level: Main
- Area: 100 Square Feet
- Dimensions: 10 x 10
Laundry
- Features: Flooring - Luxury Vinyl Plank
- Level: Main
- Area: 70 Square Feet
- Dimensions: 10 x 7
Living room
- Features: Flooring - Luxury Vinyl Plank, Window Treatments, Ceiling Fan(s), Recessed Lighting
- Level: Main
- Area: 221 Square Feet
- Dimensions: 17 x 13
Heating
- Forced Air, Natural Gas
Cooling
- Central Air, Electric
Appliances
- Included: Dishwasher, Dryer, Exhaust Fan, Ice Maker, Oven/Range - Gas, Stainless Steel Appliance(s), Washer, Tankless Water Heater, Microwave, Gas Water Heater
- Laundry: Main Level, Laundry Room
Features
- Ceiling Fan(s), Dining Area, Entry Level Bedroom, Family Room Off Kitchen, Kitchen - Gourmet, Pantry, Primary Bath(s), Recessed Lighting, Bathroom - Stall Shower, Bathroom - Tub Shower, Walk-In Closet(s), 9'+ Ceilings, Cathedral Ceiling(s), Dry Wall
- Flooring: Ceramic Tile, Luxury Vinyl
- Doors: Storm Door(s), Six Panel
- Windows: Screens, Skylight(s), Vinyl Clad
- Has basement: No
- Number of fireplaces: 1
- Fireplace features: Glass Doors, Mantel(s)
Interior area
- Total structure area: 1,500
- Total interior livable area: 1,500 sqft
- Finished area above ground: 1,500
- Finished area below ground: 0
Property
Parking
- Total spaces: 4
- Parking features: Garage Faces Front, Oversized, Asphalt, Driveway, Attached
- Attached garage spaces: 1
- Uncovered spaces: 3
Accessibility
- Accessibility features: None
Features
- Levels: One
- Stories: 1
- Patio & porch: Patio, Brick
- Exterior features: Lighting, Flood Lights
- Pool features: None
- Fencing: Back Yard,Privacy,Chain Link,Wood
Lot
- Size: 0.28 Acres
- Features: Front Yard, Rear Yard
Details
- Additional structures: Above Grade, Below Grade
- Parcel number: 160900836621
- Zoning: R90
- Special conditions: Standard
Construction
Type & style
- Home type: SingleFamily
- Architectural style: Ranch/Rambler
- Property subtype: Single Family Residence
Materials
- Vinyl Siding
- Foundation: Crawl Space
- Roof: Architectural Shingle
Condition
- Excellent
- New construction: No
- Year built: 1955
Utilities & green energy
- Sewer: Public Sewer
- Water: Public
Community & HOA
Community
- Security: Smoke Detector(s), Carbon Monoxide Detector(s)
- Subdivision: Deer Park
HOA
- Has HOA: No
Location
- Region: Gaithersburg
- Municipality: City of Gaithersburg
Financial & listing details
- Price per square foot: $387/sqft
- Tax assessed value: $448,800
- Annual tax amount: $5,870
- Date on market: 6/22/2025
- Listing agreement: Exclusive Right To Sell
- Ownership: Fee Simple
Price history
| Date | Event | Price |
|---|---|---|
| 10/24/2025 | Sold | $580,000-1.5%$387/sqft |
Source:  Bright MLS #MDMC2187188 Report a problem Bright MLS #MDMC2187188 Report a problem | ||
| 9/25/2025 | Pending sale | $589,000$393/sqft |
Source: Bright MLS #MDMC2187188 Report a problem | ||
| 9/24/2025 | Listing removed | $589,000$393/sqft |
Source: Bright MLS #MDMC2187188 Report a problem | ||
| 8/28/2025 | Listed for sale | $589,000-1.7%$393/sqft |
Source: Bright MLS #MDMC2187188 Report a problem | ||
| 7/27/2025 | Listing removed | $599,000$399/sqft |
Source: Bright MLS #MDMC2187188 Report a problem | ||
| 6/24/2025 | Listed for sale | $599,000+8.9%$399/sqft |
Source: Bright MLS #MDMC2187188 Report a problem | ||
| 4/18/2024 | Sold | $550,000+6.8%$367/sqft |
Source: Bright MLS #MDMC2123996 Report a problem | ||
| 4/8/2024 | Pending sale | $515,000$343/sqft |
Source: Bright MLS #MDMC2123996 Report a problem | ||
| 3/27/2024 | Contingent | $515,000$343/sqft |
Source: Bright MLS #MDMC2123996 Report a problem | ||
| 3/22/2024 | Listed for sale | $515,000+28.8%$343/sqft |
Source: Bright MLS #MDMC2123996 Report a problem | ||
| 5/29/2020 | Sold | $399,900$267/sqft |
Source: Public Record Report a problem | ||
| 4/16/2020 | Pending sale | $399,900$267/sqft |
Source: Realty Pros #MDMC700816 Report a problem | ||
| 4/1/2020 | Listed for sale | $399,900+26.9%$267/sqft |
Source: Realty Pros #MDMC700816 Report a problem | ||
| 1/4/2010 | Sold | $315,150-3%$210/sqft |
Source: Public Record Report a problem | ||
| 10/17/2009 | Listed for sale | $324,900+104.3%$217/sqft |
Source: NRT MidAtlantic #MC7183734 Report a problem | ||
| 4/1/1994 | Sold | $159,000$106/sqft |
Source: Public Record Report a problem | ||
Public tax history
| Year | Property taxes | Tax assessment |
|---|---|---|
| 2025 | $6,262 +13.8% | $448,800 +6.1% |
| 2024 | $5,504 +7% | $422,900 +6.5% |
| 2023 | $5,144 +9.7% | $397,000 +6.6% |
| 2022 | $4,691 +6.6% | $372,400 +7.1% |
| 2021 | $4,401 +7.9% | $347,800 +7.6% |
| 2020 | $4,077 +7.5% | $323,200 |
| 2019 | $3,793 -0.6% | $323,200 +7.8% |
| 2018 | $3,815 +1% | $299,733 +4.1% |
| 2017 | $3,776 +6.1% | $288,000 +4% |
| 2016 | $3,559 | $276,800 +4.2% |
| 2015 | $3,559 | $265,600 +4.4% |
| 2014 | $3,559 | $254,400 |
| 2013 | -- | $254,400 |
| 2012 | -- | $254,400 -21.9% |
| 2011 | -- | $325,550 |
| 2010 | -- | $325,550 |
| 2009 | -- | $325,550 -19.8% |
| 2008 | -- | $405,970 +17% |
| 2007 | -- | $346,916 +20.5% |
| 2006 | -- | $287,863 +25.8% |
| 2005 | -- | $228,810 +10.9% |
| 2004 | -- | $206,356 |
| 2003 | -- | $206,356 +27.8% |
| 2002 | -- | $161,450 |
| 2001 | -- | $161,450 |
Find assessor info on the county website
Neighborhood: Deer Park
Nearby homes
- $434,5003 bd2 ba1k sqft120 Tulip Dr, Gaithersburg, MD 20877Off Market
- $446,300-- bd1 ba1.3k sqft116 Tulip Dr, Gaithersburg, MD 20877Off Market
- $473,9003 bd2 ba1.1k sqft114 Tulip Dr, Gaithersburg, MD 20877Off Market
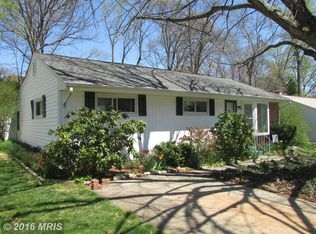
- $405,300-- bd1 ba720 sqft122 Tulip Dr, Gaithersburg, MD 20877Off Market
- $426,600-- bd1 ba1k sqft109 Tulip Dr, Gaithersburg, MD 20877Off Market
- $554,1004 bd2 ba3k sqft111 Tulip Dr, Gaithersburg, MD 20877Off Market
- $574,100-- bd3 ba1.8k sqft124 Tulip Dr, Gaithersburg, MD 20877Off Market
- $550,0004 bd2 ba1.7k sqft112 Tulip Dr, Gaithersburg, MD 20877Sold
Nearby schools
GreatSchools rating
- 3/10Harriet R. Tubman ElementaryGrades: PK-5Distance: 0.8 mi
- 2/10Forest Oak Middle SchoolGrades: 6-8Distance: 1.2 mi
- 3/10Gaithersburg High SchoolGrades: 9-12Distance: 0.4 mi
Schools provided by the listing agent
- Elementary: Harriet R. Tubman
- Middle: Forest Oak
- High: Gaithersburg
- District: Montgomery County Public Schools
Source: Bright MLS. This data may not be complete. We recommend contacting the local school district to confirm school assignments for this home.
Get a cash offer in 3 minutes
Find out how much your home could sell for in as little as 3 minutes with a no-obligation cash offer.
Estimated market value
$588,400
Get a cash offer in 3 minutes
Find out how much your home could sell for in as little as 3 minutes with a no-obligation cash offer.
Estimated market value
$588,400
Nearby cities
Nearby neighborhoods
Nearby zip codes
Other Gaithersburg Topics
