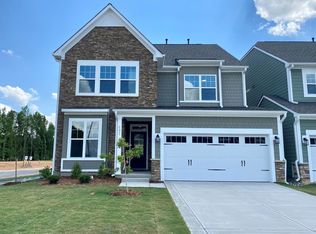
Welcome home to 118 Tuttle Trail. Step inside and explore the following stunning design elements:2,720 square feet4 bedroomsThird-floor bonus roomCovered porchDenWalk through the front door to find the welcoming foyer. Look to your left and find the den, which can be made into an office or movie room. A bathroom sits just off the foyer, next to the den. Walk past the stairs on your left and into the great room, which shares an open concept with the kitchen and dining area.Access your lovely covered porch through the sliding glass doors in the dining room. A mud room near the kitchen holds the pantry and leads to the garage.The second-floor landing is where you'll find the laundry room. Your owner's suite is located towards the back of the home and includes a spacious walk-in closet. The owner's bathroom boasts a dual-sink vanity and a private toilet room.At the front of the second floor, 2 bedrooms share a bathroom with a dual-sink vanity.Walk up to the third floor to find the bonus room?providing flexABILITY for whatever your family needs! Bathroom 4 and the attic access complete this final floor.Contact us today to learn more about the Linden II and schedule your tour! MLS# 2506449
Sold for $565,000
Street View
$565,000
118 Tuttle Trl, Holly Springs, NC 27540
4beds
2,746sqft
SingleFamily
Built in 2023
4,356 Square Feet Lot
$571,000 Zestimate®
$206/sqft
$2,850 Estimated rent
Home value
$571,000
$542,000 - $600,000
$2,850/mo
Zestimate® history
Owner options
List your home for rent
$2,850/mo
Rent Zestimate®
Find your next renter with Zillow Rental Manager. Plus, with online applications, you can quickly screen prospective tenants – for free.
$2,850/mo
Rent Zestimate®
Refinance and save
$3,578/mo
Est. payment
Refinancing to a lower rate could help reduce your monthly payments and save thousands over the life of the loan.
$3,578/mo
Est. payment
Explore your selling options
Work with a Zillow partner agent
Leverage their expertise and Zillow's premium Showcase listings to get your home seen by more buyers.
Get startedList with your own agent
Get your home in front of millions of buyers by listing it on Zillow.
Learn how to do itSell it yourself
Take full control of how buyers see your home on Zillow by listing For Sale by Owner (FSBO).
List your homeWhat's special
Covered porchBonus roomMud roomMovie roomLaundry roomPrivate toilet roomSpacious walk-in closet
Facts & features
Interior
Bedrooms & bathrooms
- Bedrooms: 4
- Bathrooms: 4
- Full bathrooms: 4
Heating
- Forced air, Gas
Cooling
- Central, Solar
Appliances
- Included: Dishwasher, Dryer, Freezer, Garbage disposal, Microwave, Range / Oven, Refrigerator, Washer
Features
- Flooring: Tile, Carpet, Concrete, Laminate
- Basement: None
Interior area
- Total interior livable area: 2,746 sqft
Property
Parking
- Total spaces: 2
- Parking features: Garage - Attached
Features
- Exterior features: Shingle, Stone, Vinyl, Wood, Wood products, Brick, Cement / Concrete
- Has view: Yes
- View description: Territorial
Lot
- Size: 4,356 Square Feet
Details
- Parcel number: 0647687852
Construction
Type & style
- Home type: SingleFamily
Materials
- Frame
- Roof: Asphalt
Condition
- Year built: 2023
Community & HOA
Community
- Features: Fitness Center
HOA
- Has HOA: Yes
- HOA fee: $155 monthly
Location
- Region: Holly Springs
Financial & listing details
- Price per square foot: $206/sqft
- Tax assessed value: $564,054
- Annual tax amount: $4,874
Price history
| Date | Event | Price |
|---|---|---|
| 8/15/2023 | Sold | $565,000-0.9%$206/sqft |
Source: Public Record Report a problem | ||
| 6/24/2023 | Price change | $570,000-10.4%$208/sqft |
Source:  M/I Homes Report a problem M/I Homes Report a problem | ||
| 4/26/2023 | Listed for sale | $635,865$232/sqft |
Source: M/I Homes Report a problem | ||
Public tax history
| Year | Property taxes | Tax assessment |
|---|---|---|
| 2025 | $4,874 +0.4% | $564,054 |
| 2024 | $4,854 +3025.1% | $564,054 +840.1% |
| 2023 | $155 | $60,000 |
| 2022 | -- | -- |
Find assessor info on the county website
Neighborhood: 27540
Nearby homes
- $565,0004 bd4 ba2.7k sqft118 Tuttle Trl #519, Holly Springs, NC 27540Sold
- $548,0004 bd3 ba2.5k sqft116 Tuttle Trl #518, Holly Springs, NC 27540Sold
- $582,0005 bd4 ba3k sqft120 Tuttle Trl #520, Holly Springs, NC 27540Sold
- $630,0005 bd4 ba3.1k sqft120 Tuttle Trl, Holly Springs, NC 27540Sold
- $540,0004 bd3 ba2.3k sqft114 Tuttle Trl #517, Holly Springs, NC 27540Sold
- $540,0004 bd3 ba2.3k sqft114 Tuttle Trl, Holly Springs, NC 27540Sold
- $571,0004 bd3 ba2.5k sqft108 Novello Way #524, Holly Springs, NC 27540Sold
- $604,4004 bd4 ba3k sqft112 Tuttle Trl, Holly Springs, NC 27540Off Market
Nearby schools
GreatSchools rating
- 9/10Buckhorn Creek ElementaryGrades: PK-5Distance: 0.3 mi
- 10/10Holly Grove Middle SchoolGrades: 6-8Distance: 1.2 mi
- 9/10Holly Springs HighGrades: 9-12Distance: 1 mi
Schools provided by the listing agent
- District: Wake County Schools
Source: The MLS. This data may not be complete. We recommend contacting the local school district to confirm school assignments for this home.
Get a cash offer in 3 minutes
Find out how much your home could sell for in as little as 3 minutes with a no-obligation cash offer.
Estimated market value
$571,000
Get a cash offer in 3 minutes
Find out how much your home could sell for in as little as 3 minutes with a no-obligation cash offer.
Estimated market value
$571,000
- North Carolina
- Wake County
- Holly Springs
- 27540
- 118 Tuttle Trl
Nearby cities
Nearby neighborhoods
Nearby zip codes
Other Holly Springs Topics
