Skip main navigation
Sold for $630,000
  • $630,000

    120 Tuttle Trl, Holly Springs, NC 27540

    5beds
    3,151sqft
    Single Family Residence
    Built in 2023
    4,791 Square Feet Lot
    $594,300 Zestimate®
    $200/sqft
    $2,898 Estimated rent

    Home value

    $594,300

    $565,000 - $624,000

    $2,898/mo

    Zestimate® history
    Loading
    Loading...

    Owner options

    List your home for rent

    $2,898/mo

    Rent Zestimate®

    Find your next renter with Zillow Rental Manager. Plus, with online applications, you can quickly screen prospective tenants – for free.

    Learn more

    $2,898/mo

    Rent Zestimate®

    Refinance and save

    $4,132/mo

    Est. payment

    Refinancing to a lower rate could help reduce your monthly payments and save thousands over the life of the loan.

    See today's rates

    $4,132/mo

    Est. payment

    Explore your selling options

    Work with a Zillow partner agent

    Leverage their expertise and Zillow's premium Showcase listings to get your home seen by more buyers.

    Get started

    List with your own agent

    Get your home in front of millions of buyers by listing it on Zillow.

    Learn how to do it

    Sell it yourself

    Take full control of how buyers see your home on Zillow by listing For Sale by Owner (FSBO).

    List your home

    What's special

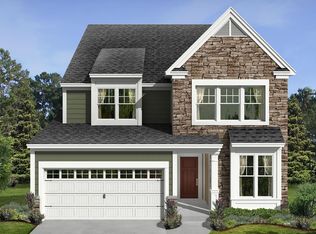
    Welcome to the pinnacle of living in Holly Springs at 120 Tuttle Trail - a luxurious and expansive five-bedroom, four-bathroom carriage home that has all the comforts you need in the highly coveted Honeycutt Farm neighborhood. Nestled at the end of a row of stately carriage homes, this property offers an impressive 3100+ square feet of living space across three beautifully designed stories. The home's interior is a testament to modern living, with a thoughtful floor plan that has spacious rooms filled with natural light. The inclusion of a cozy fireplace ensures a warm and inviting atmosphere, while the newly installed fence provides privacy and security. Living in Honeycutt Farm means access to a plethora of amenities that cater to every lifestyle. Enjoy serene walks around the neighborhood pond, make a splash in the sparkling community pool, or savor outdoor gatherings at the grilling station. Stay active at the state-of-the-art fitness center, socialize in the stylish clubhouse, and unwind by the outdoor fireplace. With a trail for leisurely strolls and Buckhorn Creek Elementary School within walking distance, this community has no shortage of activities. Located close to the charm of downtown Holly Springs, this home offers a low-maintenance lifestyle in a friendly and neighborly community. With ample space to entertain and relax, and a two-car garage for your vehicles, 120 Tuttle Trail is more than just a residence - it's the better-than-new home you've been dreaming of. Welcome home to your new Holly Springs haven!

    Zillow last checked:

    Listing updated:

    Listed by:

    Jamie Tulak 559-707-1913,

    EXP Realty LLC

    Bought with:

    Naveen Pereira, 288789

    Ideal Home Realty

    Source: Doorify MLS,MLS#: 10037406MLS Logo

    Facts & features

    Interior

    Bedrooms & bathrooms
    • Bedrooms: 5
    • Bathrooms: 4
    • Full bathrooms: 4
    Primary bedroom
    • Level: Second
    • Area: 221.68 Square Feet
    • Dimensions: 13.6 x 16.3
    Bedroom 2
    • Level: Main
    • Area: 104 Square Feet
    • Dimensions: 10.4 x 10
    Bedroom 3
    • Level: Second
    • Area: 159 Square Feet
    • Dimensions: 15 x 10.6
    Bedroom 4
    • Level: Second
    • Area: 154.5 Square Feet
    • Dimensions: 10.3 x 15
    Bathroom 5
    • Level: Third
    • Area: 240.21 Square Feet
    • Dimensions: 15.7 x 15.3
    Bonus room
    • Level: Second
    • Area: 270 Square Feet
    • Dimensions: 18 x 15
    Breakfast room
    • Level: Main
    • Area: 155.31 Square Feet
    • Dimensions: 9.3 x 16.7
    Other
    • Level: Main
    • Area: 95 Square Feet
    • Dimensions: 19 x 5
    Family room
    • Level: Main
    • Area: 345 Square Feet
    • Dimensions: 23 x 15
    Kitchen
    • Level: Main
    • Area: 156 Square Feet
    • Dimensions: 10 x 15.6
    Laundry
    • Level: Second
    • Area: 49.5 Square Feet
    • Dimensions: 9 x 5.5
    Utility room
    • Level: Third
    • Area: 60 Square Feet
    • Dimensions: 6 x 10
    Heating
    • Forced Air, Zoned
    Cooling
    • Central Air, Dual, Zoned
    Appliances
    • Included: Disposal, Dishwasher, Gas Cooktop, Microwave, Range Hood, Wall Oven
    • Laundry: Laundry Room, Upper Level
    Features
    • Double Vanity, Entrance Foyer, Kitchen Island, Open Floorplan, Pantry, Recessed Lighting, Smart Thermostat, Walk-In Closet(s), Kitchen/Dining Room Combination, Separate Shower, Smooth Ceilings
    • Flooring: Carpet, Luxury Vinyl, Tile
    • Windows: Insulated Windows
    • Number of fireplaces: 1
    • Fireplace features: Family Room
    • Common walls with other units/homes: No Common Walls
    Interior area
    • Total structure area: 3,151
    • Total interior livable area: 3,151 sqft
    • Finished area above ground: 3,151
    • Finished area below ground: 0

    Property

    Parking
    • Total spaces: 4
    • Parking features: Attached, Garage Faces Front, Garage, Garage Door Opener
    • Garage spaces: 2
    • Uncovered spaces: 2
    Features
    • Levels: Three Or More
    • Stories: 3
    • Patio & porch: Front Porch, Rear Porch
    • Exterior features: Rain Gutters
    • Pool features: Community, Swimming Pool Com/Fee
    • Fencing: Back Yard,Fenced
    Lot
    • Size: 4,791 Square Feet
    • Features: Back Yard, Corner Lot, Front Yard, Landscaped, Level
    Details
    • Parcel number: 0647687747
    • Special conditions: Standard

    Construction

    Type & style
    • Home type: SingleFamily
    • Architectural style: Arts & Crafts
    • Property subtype: Single Family Residence
    Materials
    • Fiber Cement, Stone
    • Foundation: Slab
    • Roof: Shingle
    Condition
    • New construction: No
    • Year built: 2023
    Details
    • Builder model: Hawthorne II
    • Builder name: M/I Homes

    Utilities & green energy

    • Sewer: Public Sewer
    • Water: Public
    • Utilities for property: Cable Connected, Electricity Connected, Natural Gas Connected, Phone Connected, Water Connected

    Community & HOA

    Community
    • Features: Curbs, Clubhouse, Fishing, Fitness Center, Park, Playground, Pool, Suburban, Street Lights, Sidewalks
    • Security: Smoke Detector(s)
    • Subdivision: Honeycutt Farm
    HOA
    • Has HOA: Yes
    • Amenities included: Clubhouse, Fitness Center, Jogging Path, Maintenance Grounds, Meeting Room, Playground, Pool, Party Room, Pond Year Round, Recreation Room
    • Services included: Storm Water Maintenance
    • HOA fee: $155 monthly
    • HOA name: PPM
    • HOA phone: 919-706-0094
    Location
    • Region: Holly Springs

    Financial & listing details

    • Price per square foot: $200/sqft
    • Tax assessed value: $606,922
    • Annual tax amount: $155
    • Date on market: 6/23/2024
    • Listing agreement: Exclusive Right To Sell
    • Listing terms: Cash,Conventional,FHA,VA Loan

    Price history

    DateEventPrice
    11/5/2026Listing removed$3,250$1/sqft
    Source: Zillow Rentals Report a problem
    10/7/2026Listed for rent$3,250$1/sqft
    Source: Zillow Rentals Report a problem
    6/19/2026Listing removed$3,250$1/sqft
    Source: Zillow Rentals Report a problem
    5/11/2026Price change$3,250-7.1%$1/sqft
    Source: Zillow Rentals Report a problem
    5/1/2026Listed for rent$3,499+9.3%$1/sqft
    Source: Zillow Rentals Report a problem
    7/20/2025Listing removed$3,200$1/sqft
    Source: Zillow Rentals Report a problem
    6/3/2025Listed for rent$3,200$1/sqft
    Source: Zillow Rentals Report a problem
    8/28/2024Sold$630,000+0.2%$200/sqft
    Source: Doorify MLS #10037406 Report a problem
    7/15/2024Pending sale$629,000$200/sqft
    Source: Doorify MLS #10037406 Report a problem
    6/23/2024Listed for sale$629,000-1.7%$200/sqft
    Source: Doorify MLS #10037406 Report a problem
    6/1/2024Listing removed--
    Source: Doorify MLS #10023869 Report a problem
    5/9/2024Price change$640,000-1.5%$203/sqft
    Source: Doorify MLS #10023869 Report a problem
    4/18/2024Listed for sale$650,000+11.7%$206/sqft
    Source: Doorify MLS #10023869 Report a problem
    7/26/2023Sold$582,000-0.9%$185/sqft
    Source: Public Record Report a problem
    4/28/2023Price change$587,000-9.9%$186/sqft
    Source: M/I Homes Report a problem
    4/26/2023Listed for sale$651,276$207/sqft
    Source: M/I Homes Report a problem

    Public tax history

    YearProperty taxesTax assessment
    2025$5,243 +0.4%$606,922
    2024$5,221 +3261.7%$606,922 +911.5%
    2023$155 $60,000
    2022-- --
    Find assessor info on the county website

    Neighborhood: 27540

    Nearby schools

    GreatSchools rating
    Schools provided by the listing agent
    • Elementary: Wake - Buckhorn Creek Elementary
    • Middle: Wake - Holly Grove Middle School
    • High: Wake - Holly Springs High

    Source: Doorify MLS. This data may not be complete. We recommend contacting the local school district to confirm school assignments for this home.

    Get a cash offer in 3 minutes
    Find out how much your home could sell for in as little as 3 minutes with a no-obligation cash offer.
    Estimated market value

    $594,300

    Get a cash offer in 3 minutes
    Find out how much your home could sell for in as little as 3 minutes with a no-obligation cash offer.
    Estimated market value

    $594,300