This 4 Unit property combines a beautiful creekside setting with a convenient location near Santa Barbara's Upper De La Vina corridor. Restaurants, coffee shops, Trader Joe's, and everyday essentials are all close by. The spacious two-story manager's unit offers 2 bedrooms, 2 bathrooms, and a variety of tasteful updates throughout. The kitchen features updated cabinetry, granite countertops, and a decorative tile backsplash, while the beautifully remodeled bathrooms showcase stylish tilework, modern fixtures, and a striking dual-sink vanity. French doors open to a private backyard with a fire pit area overlooking Mission Creek, where mature trees create a peaceful setting for outdoor dining and relaxation. See more... The three additional 1-bedroom, 1-bathroom units offer inviting living spaces highlighted by beautiful wood flooring, exposed wood-beamed ceilings, and abundant natural light. Each residence features its own private balcony, providing a welcoming outdoor retreat surrounded by mature greenery.
Additional amenities include onsite laundry and three carport parking spaces. With its appealing mix of updated interiors, architectural character, and desirable central location, this property presents an excellent Santa Barbara investment opportunity, generating $121,512 in annual rental income.
Active
$1,849,000
118 W Alamar Ave, Santa Barbara, CA 93105
5beds
4baths
--sqft
Multi Family
Built in 1961
-- sqft lot
$-- Zestimate®
$--/sqft
$-- HOA
What's special
Modern fixturesPrivate balconyStylish tileworkAbundant natural lightExposed wood-beamed ceilingsBeautiful creekside settingBeautifully remodeled bathrooms
- 7 days
- 394
- 33
Likely to sell faster than
Zillow last checked:
Listing updated:
Listed by:
The Santa Barbara Group 01314939 / 01457796 / 00852118 805-252-2335,
Berkshire Hathaway HomeServices California Properties
Source: SBMLS,MLS#: 26-3808
Facts & features
Interior
Bedrooms & bathrooms
- Bedrooms: 5
- Bathrooms: 4
Appliances
- Laundry: Bldg
Features
- Flooring: Carpet, Hardwood, Tile
- Has fireplace: No
Property
Parking
- Total spaces: 5
- Parking features: Carport
- Carport spaces: 4
- Uncovered spaces: 1
Features
- Stories: 2
Lot
- Size: 7,840 Square Feet
- Features: Near Public Transit
Details
- Parcel number: 051220003
- Zoning: R-4
Construction
Type & style
- Home type: MultiFamily
- Property subtype: Multi Family
Materials
- Foundation: Slab
Condition
- Good
- Year built: 1961
Community & HOA
Community
- Subdivision: 15 - San Roque
Location
- Region: Santa Barbara
Financial & listing details
- Tax assessed value: $1,657,982
- Date on market: 11/13/2026
- Cumulative days on market: 8 days
- Listing terms: Conventional,Cash
- Total actual rent: 10126
Estimated market value
Not available
Estimated sales range
Not available
Not available
Price history
| Date | Event | Price |
|---|---|---|
| 11/13/2026 | Listed for sale | $1,849,000+40.1% |
Source:  SBMLS #26-3808 Report a problem | ||
| 6/3/2013 | Sold | $1,320,000+88.6% |
Source: SBMLS #13-1795 Report a problem | ||
| 9/24/2012 | Sold | $700,000 |
Source: Public Record Report a problem | ||
Public tax history
| Year | Property taxes | Tax assessment |
|---|---|---|
| 2026 | -- | $1,657,982 +2% |
| 2025 | $17,184 +1.7% | $1,625,473 +2% |
| 2024 | $16,890 +1.8% | $1,593,602 +2% |
| 2023 | $16,584 +1.7% | $1,562,356 +2% |
| 2022 | $16,299 +2.3% | $1,531,723 +2% |
| 2021 | $15,925 +1% | $1,501,690 +1% |
| 2020 | $15,761 +1.8% | $1,486,293 +2% |
| 2019 | $15,486 +1.4% | $1,457,151 +2% |
| 2018 | $15,267 +3.4% | $1,428,580 +2% |
| 2017 | $14,763 +2.4% | $1,400,570 +2% |
| 2016 | $14,423 +2.8% | $1,373,109 +1.5% |
| 2015 | $14,031 | $1,352,484 +2% |
| 2014 | $14,031 | $1,325,992 +153.8% |
| 2012 | -- | $522,415 +2% |
| 2011 | -- | $512,173 +0.8% |
| 2010 | -- | $508,346 -0.2% |
| 2009 | -- | $509,555 +2% |
| 2008 | -- | $499,565 +2% |
| 2007 | -- | $489,771 +2% |
| 2006 | -- | $480,168 +2% |
| 2005 | -- | $470,754 +3.9% |
| 2003 | -- | $453,067 +1.7% |
| 2002 | -- | $445,684 +2% |
| 2001 | -- | $436,976 +2.4% |
| 2000 | -- | $426,938 |
Find assessor info on the county website
Monthly payment
Est. payment
Payment breakdown
Explore the cost of this home by adjusting the details. Changes won't be saved.Climate risks
Neighborhood: Oak Park
Nearby schools
Schools provided by the listing agent
- Elementary: Peabody
- Middle: S.B. Jr.
- High: S.B. Sr.
Source: SBMLS. This data may not be complete. We recommend contacting the local school district to confirm school assignments for this home.
- $--1 bd1 ba-- sqft118 W Alamar Ave APT 4, Santa Barbara, CA 93105Off Market
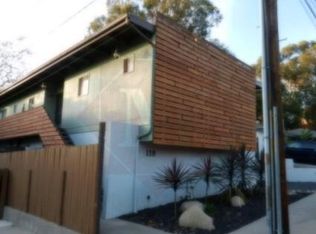
- $--1 bd1 ba-- sqft118 W Alamar Ave APT 3, Santa Barbara, CA 93105Off Market

- $1,380,7002 bd2 ba1.1k sqft122 W Alamar Ave, Santa Barbara, CA 93105Off Market
- $988,9002 bd2 ba1.3k sqft124 W Alamar Ave APT 3, Santa Barbara, CA 93105Off Market

Similar homes
- $1,995,0004 bd2 ba2.1k sqft800 Palermo Dr, Santa Barbara, CA 93105For Sale
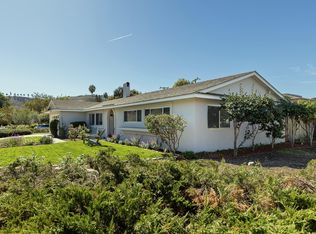 MLS ID #26-3780, Christine A Oliver. SBMLS
- $1,725,0004 bd3 ba2.5k sqft3721 Mariana Way, Santa Barbara, CA 93105For Sale
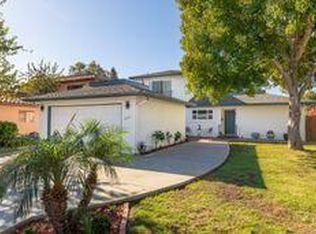 MLS ID #26-3809, Jeanne Palumbo. SBMLS
- $1,995,0005 bd5 ba2.4k sqft3737 Portofino Way, Santa Barbara, CA 93105For Sale
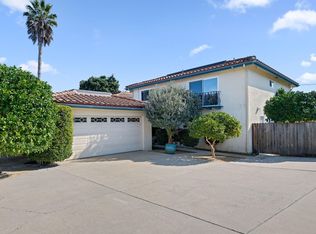 MLS ID #26-3703, The Santa Barbara Group. SBMLS
- $1,679,0003 bd1 ba1k sqft2949 Calle Noguera, Santa Barbara, CA 93105For Sale
 MLS ID #26-3788, Bill Urbany & Alisa Pepper. SBMLS
