Skip main navigation
Off market
  • $733,600

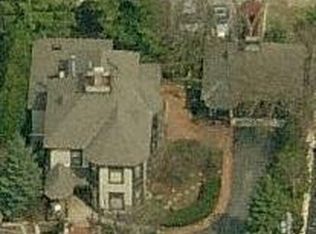
    118 W Lake St, Barrington, IL 60010

    4beds
    2,402sqft
    SingleFamily
    Built in 1923
    7,061 Square Feet Lot
    $733,600 Zestimate®
    $305/sqft
    $4,348 Estimated rent

    Home value

    $733,600

    $690,000 - $785,000

    $4,348/mo

    Zestimate® history
    Loading
    Loading...

    Owner options

    List your home for rent

    $4,348/mo

    Rent Zestimate®

    Find your next renter with Zillow Rental Manager. Plus, with online applications, you can quickly screen prospective tenants – for free.

    Learn more

    $4,348/mo

    Rent Zestimate®

    Refinance and save

    $5,220/mo

    Est. payment

    Refinancing to a lower rate could help reduce your monthly payments and save thousands over the life of the loan.

    See today's rates

    $5,220/mo

    Est. payment

    Explore your selling options

    Work with a Zillow partner agent

    Leverage their expertise and Zillow's premium Showcase listings to get your home seen by more buyers.

    Get started

    List with your own agent

    Get your home in front of millions of buyers by listing it on Zillow.

    Learn how to do it

    Sell it yourself

    Take full control of how buyers see your home on Zillow by listing For Sale by Owner (FSBO).

    List your home

    What's special

    Beautifully renovated historic home located on W. Lake St., one of the premier locations in the heart of the Village. Take a leisurely stroll to local restaurants, coffee shops, the grocery store, boutique retailers and the Catlow Theater. The Metra Station is only a 6 minute walk and the kids can walk to the elementary and High School. Historic meets present-day as this home offers four bedrooms, all with walk-in closets! The first floor master bedroom and master bath, a $30K+ remodel in 2016, offer the flexibility and amenities every family craves. You must see the stunning kitchen featuring custom Crystal quarter sawn oak cabinets with lighted waterfall glass inserts. The cabinets alone are a $40K investment. A tongue and groove beadboard ceiling, walk in pantry, granite countertops and SS appliances round out the up-to-date kitchen. Your family will love the built in breakfast nook, it feels like eating at a restaurant booth! The spacious, light filled family room featuring a fabulous brick fireplace reminiscent of the Sears craftsman period is perfect for family get togethers. In addition to offering hardwood floors, wide baseboards, detailed crown molding and lead glass windows this home offers a flowing floor plan perfect for family gatherings and entertaining. It will not be long before your family starts receiving invitations to the neighborhood pool parties, Friday night "pink flamingo" parties and the July 4th celebrations. Halloween is not to be missed, visit the haunted house, watch a scary movie on the front lawn and grab a hot dog and beverage. Or maybe just sit on the fabulous front porch drinking a cup of coffee or sipping a glass a wine and take it all in. High ceilings in the expansive English basement make this home the the perfect candidate for a finished basement adding additional living space. All windows with the exception of the the master bath, dining and living room were replaced with Marvin double pane wood windows. 2016 the exterior of the home and garage were painted. **** LOW TAXES 2018 $6,573****

    This property is not currently displayed as for sale or rent on Zillow. This may be different from what's on other websites or public sources.

    Facts & features

    Interior

    Bedrooms & bathrooms
    • Bedrooms: 4
    • Bathrooms: 3
    • Full bathrooms: 2
    • 1/2 bathrooms: 1
    Heating
    • Forced air, Gas
    Cooling
    • Central
    Appliances
    • Included: Dishwasher, Dryer, Garbage disposal, Microwave, Range / Oven, Refrigerator, Washer
    Features
    • Flooring: Carpet, Hardwood
    • Basement: Unfinished
    • Attic: Full, Unfinished
    • Has fireplace: Yes
    Interior area
    • Total interior livable area: 2,402 sqft

    Property

    Parking
    • Total spaces: 2
    • Parking features: Garage - Detached
    Features
    • Exterior features: Stucco, Brick
    Lot
    • Size: 7,061 Square Feet
    Details
    • Parcel number: 0101100099

    Construction

    Type & style
    • Home type: SingleFamily
    Materials
    • Roof: Asphalt
    Condition
    • Year built: 1923

    Utilities & green energy

    • Sewer: Sewer-Public

    Community & HOA

    Location
    • Region: Barrington

    Financial & listing details

    • Price per square foot: $305/sqft
    • Tax assessed value: $392,030
    • Annual tax amount: $8,245

    Price history

    DateEventPrice
    11/9/2020Sold$556,000$231/sqft
    Source: Public Record Report a problem
    7/31/2020Sold$556,000-3.3%$231/sqft
    Source: MRED as distributed by MLS GRID #10749375 Report a problem
    6/30/2020Pending sale$575,000$239/sqft
    Source: @properties #10749375 Report a problem
    6/16/2020Price change$575,000-4%$239/sqft
    Source: @properties #10749375 Report a problem
    2/26/2020Listed for sale$599,000$249/sqft
    Source: @properties #10648634 Report a problem

    Public tax history

    YearProperty taxesTax assessment
    2024$8,245 +2.9%$39,203
    2023$8,013 -16.3%$39,203 -17.1%
    2022$9,568 +14.8%$47,275 +27.3%
    2021$8,335 -5.7%$37,130
    2020$8,838 +19.4%$37,130 -10.2%
    2019$7,402 +12.6%$41,348 +14.2%
    2018$6,573 +1.7%$36,202
    2017$6,462 -12.4%$36,202 -6.3%
    2016$7,376 +13.8%$38,627 +20.9%
    2015$6,481 +0.9%$31,961
    2014$6,422 -8.3%$31,961 -11.5%
    2013$7,003 -8.5%$36,105 -12.3%
    2012$7,651 +15.8%$41,156
    2011$6,605 +3.7%$41,156
    2010$6,371 +3.1%$41,156 -3.1%
    2009$6,178 +18.5%$42,491 -4%
    2008$5,213 +8.8%$44,262
    2007$4,791 +12.1%$44,262 +50.1%
    2006$4,272 +10.2%$29,482
    2005$3,877 +2.1%$29,482
    2004$3,799 -6.1%$29,482 +9.7%
    2003$4,046 +5.5%$26,886
    2002$3,835 +27.6%$26,886
    2001$3,005 +5.4%$26,886 +18.7%
    2000$2,852 +0%$22,641
    1999$2,852 $22,641
    Find assessor info on the county website

    Neighborhood: 60010

    Nearby schools

    GreatSchools rating
    Schools provided by the listing agent
    • Elementary: Hough Street Elementary School
    • Middle: Barrington Middle School Prairie
    • High: Barrington High School

    Source: The MLS. This data may not be complete. We recommend contacting the local school district to confirm school assignments for this home.

    Get a cash offer in 3 minutes
    Find out how much your home could sell for in as little as 3 minutes with a no-obligation cash offer.
    Estimated market value
    $733,600
    Get a cash offer in 3 minutes
    Find out how much your home could sell for in as little as 3 minutes with a no-obligation cash offer.
    Estimated market value
    $733,600