Skip main navigation
Closed
  • $815,000

    126 W Lake St, Barrington, IL 60010

    4beds
    2,629sqft
    Single Family Residence
    Built in 1910
    6,534 Square Feet Lot
    $835,400 Zestimate®
    $310/sqft
    $4,850 Estimated rent

    Home value

    $835,400

    $752,000 - $927,000

    $4,850/mo

    Zestimate® history
    Loading
    Loading...

    Owner options

    List your home for rent

    $4,850/mo

    Rent Zestimate®

    Find your next renter with Zillow Rental Manager. Plus, with online applications, you can quickly screen prospective tenants – for free.

    Learn more

    $4,850/mo

    Rent Zestimate®

    Refinance and save

    $5,731/mo

    Est. payment

    Refinancing to a lower rate could help reduce your monthly payments and save thousands over the life of the loan.

    See today's rates

    $5,731/mo

    Est. payment

    Explore your selling options

    Work with a Zillow partner agent

    Leverage their expertise and Zillow's premium Showcase listings to get your home seen by more buyers.

    Get started

    List with your own agent

    Get your home in front of millions of buyers by listing it on Zillow.

    Learn how to do it

    Sell it yourself

    Take full control of how buyers see your home on Zillow by listing For Sale by Owner (FSBO).

    List your home

    What's special

    Cozy wood-burning fireplaceEnchanting fenced backyardLuxurious primary suiteLush perennial gardensWhite picket fencePicture frame moldingsPlentiful cabinetry
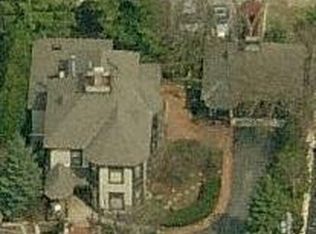
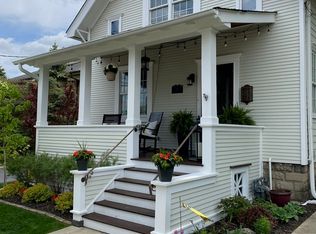
    Vintage Village Charmer on Lake Street! This storybook home will delight you from the moment you arrive, with its white picket fence, lush perennial gardens, and welcoming covered front porch. Perfectly located, you'll enjoy the ease of Village living-just steps from restaurants, shops, the Metra, and award-winning schools. Seamlessly blending timeless character with modern updates, this beautifully maintained 4-bedroom, 3-bath home offers refinished hardwood floors, detailed millwork, plantation shutters, and an abundance of natural light throughout. The gracious foyer with its striking staircase opens to a spacious living room featuring arched doorways and a cozy wood-burning fireplace. The adjoining dining room, accented by a bay window and picture frame moldings, flows effortlessly into the updated kitchen with stainless steel appliances, quartz countertops, and plentiful cabinetry. A light-filled family room with custom built-ins, a charming window seat, and French doors to the patio provides the perfect gathering space, complemented by a full bath nearby. Upstairs, the luxurious primary suite impresses with vaulted ceilings, skylights, dual walk-in closets, and a chic bath with on trend design glass door shower. Three additional bedrooms share a lovely hall bath with a tub/shower combination. Basement with built-in shelving, ample storage and laundry. Outside, enjoy the enchanting fenced backyard with its brick and limestone patio-an ideal setting for relaxing or entertaining. A unique "garden apartment" in separate English basement with private entrance, kitchen and full bath offers flexible space for guests, a home office, or studio. Meticulously maintained and completely turnkey, this special home combines vintage elegance with today's modern comforts in the heart of the Village!

    Zillow last checked:

    Listing updated:

    Listing courtesy of:

    John Morrison, SFR 847-409-0297,

    @properties Christie's International Real Estate

    Bought with:

    Kate Fanselow

    Compass

    Source: MRED as distributed by MLS GRID,MLS#: 12489127MLS Logo

    Facts & features

    Interior

    Bedrooms & bathrooms
    • Bedrooms: 4
    • Bathrooms: 4
    • Full bathrooms: 4
    Primary bedroom
    • Features: Flooring (Hardwood), Bathroom (Full)
    • Level: Second
    • Area: 247 Square Feet
    • Dimensions: 19X13
    Bedroom 2
    • Features: Flooring (Hardwood)
    • Level: Second
    • Area: 143 Square Feet
    • Dimensions: 13X11
    Bedroom 3
    • Features: Flooring (Hardwood)
    • Level: Second
    • Area: 195 Square Feet
    • Dimensions: 15X13
    Bedroom 4
    • Features: Flooring (Hardwood)
    • Level: Second
    • Area: 104 Square Feet
    • Dimensions: 13X8
    Dining room
    • Features: Flooring (Hardwood)
    • Level: Main
    • Area: 168 Square Feet
    • Dimensions: 14X12
    Family room
    • Features: Flooring (Hardwood)
    • Level: Main
    • Area: 360 Square Feet
    • Dimensions: 20X18
    Foyer
    • Features: Flooring (Hardwood)
    • Level: Main
    • Area: 168 Square Feet
    • Dimensions: 14X12
    Kitchen
    • Features: Flooring (Hardwood)
    • Level: Main
    • Area: 224 Square Feet
    • Dimensions: 16X14
    Kitchen 2nd
    • Features: Flooring (Ceramic Tile)
    • Level: Lower
    • Area: 60 Square Feet
    • Dimensions: 10X6
    Laundry
    • Features: Flooring (Other)
    • Level: Basement
    • Area: 120 Square Feet
    • Dimensions: 12X10
    Living room
    • Features: Flooring (Hardwood)
    • Level: Main
    • Area: 182 Square Feet
    • Dimensions: 14X13
    Other
    • Features: Flooring (Ceramic Tile)
    • Level: Lower
    • Area: 228 Square Feet
    • Dimensions: 19X12
    Heating
    • Natural Gas, Forced Air, Sep Heating Systems - 2+
    Cooling
    • Central Air
    Appliances
    • Included: Range, Microwave, Dishwasher, Refrigerator, Washer, Dryer, Disposal, Range Hood, Water Purifier, Humidifier
    Features
    • Cathedral Ceiling(s), 1st Floor Full Bath, Built-in Features, Walk-In Closet(s)
    • Flooring: Hardwood
    • Windows: Skylight(s)
    • Basement: Partially Finished,Unfinished,Crawl Space,Exterior Entry,Partial,Daylight
    • Attic: Pull Down Stair,Unfinished
    • Number of fireplaces: 1
    • Fireplace features: Wood Burning, Attached Fireplace Doors/Screen, Heatilator, Living Room
    Interior area
    • Total structure area: 3,353
    • Total interior livable area: 2,629 sqft

    Property

    Parking
    • Total spaces: 1
    • Parking features: Asphalt, Yes, Garage Owned, Detached, Garage
    • Garage spaces: 1
    Accessibility
    • Accessibility features: No Disability Access
    Features
    • Stories: 2
    • Patio & porch: Patio, Porch
    • Fencing: Fenced
    Lot
    • Size: 6,534 sqft
    • Dimensions: 65x94
    • Features: Landscaped, Mature Trees
    Details
    • Parcel number: 01011000970000
    • Special conditions: None
    • Other equipment: Water-Softener Owned, Ceiling Fan(s), Sump Pump, Radon Mitigation System

    Construction

    Type & style
    • Home type: SingleFamily
    • Architectural style: American 4-Sq.
    • Property subtype: Single Family Residence
    Materials
    • Frame
    • Foundation: Block
    • Roof: Asphalt
    Condition
    • New construction: No
    • Year built: 1910

    Utilities & green energy

    • Electric: Circuit Breakers
    • Sewer: Public Sewer
    • Water: Public

    Community & neighborhood

    Security
    • Security features: Carbon Monoxide Detector(s)
    Community
    • Community features: Park, Curbs, Sidewalks, Street Lights, Street Paved
    Location
    • Region: Barrington
    • Subdivision: Barrington Village

    HOA & financial

    HOA
    • Services included: None

    Other

    Other facts
    • Listing terms: Conventional
    • Ownership: Fee Simple

    Price history

    DateEventPrice
    1/13/2026Sold$815,000-4.1%$310/sqft
    Source: MRED as distributed by MLS GRID #12489127 Report a problem
    12/1/2025Contingent$850,000$323/sqft
    Source: MRED as distributed by MLS GRID #12489127 Report a problem
    10/9/2025Listed for sale$850,000+54.5%$323/sqft
    Source: MRED as distributed by MLS GRID #12489127 Report a problem
    7/31/2019Sold$550,000-2.7%$209/sqft
    Source: MRED as distributed by MLS GRID #10385788 Report a problem
    5/24/2019Pending sale$565,000$215/sqft
    Source: @properties #10385788 Report a problem
    5/20/2019Listed for sale$565,000+10.4%$215/sqft
    Source: @properties #10385788 Report a problem
    7/18/2002Sold$512,000+37.6%$195/sqft
    Source: Public Record Report a problem
    7/26/1995Sold$372,000$141/sqft
    Source: Public Record Report a problem

    Public tax history

    YearProperty taxesTax assessment
    2024-- $54,000
    2023$12,056 +2.3%$54,000
    2022$11,781 +22.4%$54,000 +38.4%
    2021$9,622 +3.6%$39,017
    2020$9,287 +10.3%$39,017 -10.2%
    2019$8,421 +0%$43,449 +3.7%
    2018$8,420 +1.9%$41,889
    2017$8,261 +2.7%$41,889
    2016$8,042 +10.5%$41,889 +17.7%
    2015$7,281 +0.9%$35,579
    2014$7,212 -4.6%$35,579 -8.2%
    2013$7,561 -6.5%$38,772 -10.6%
    2012$8,085 +5.9%$43,347
    2011$7,631 +12.7%$43,347
    2010$6,769 -2.3%$43,347 -7.6%
    2009$6,929 +17.6%$46,931 -4%
    2008$5,891 +7.7%$48,887
    2007$5,469 +5.1%$48,887 +29.4%
    2006$5,204 +11.2%$37,772
    2005$4,680 +2.1%$37,772
    2004$4,586 -6.1%$37,772 +17.8%
    2003$4,885 -0.5%$32,077
    2002$4,908 +34.7%$32,077
    2001$3,644 +5.4%$32,077 +18.7%
    2000$3,457 +5.5%$27,019
    1999$3,276 $27,019

    Find assessor info on the county website

    Neighborhood: 60010

    Nearby schools

    GreatSchools rating
    Schools provided by the listing agent
    • Elementary: Hough Street Elementary School
    • Middle: Barrington Middle School Prairie
    • High: Barrington High School
    • District: 220

    Source: MRED as distributed by MLS GRID. This data may not be complete. We recommend contacting the local school district to confirm school assignments for this home.

    Get a cash offer in 3 minutes
    Find out how much your home could sell for in as little as 3 minutes with a no-obligation cash offer.
    Estimated market value
    $835,400
    Get a cash offer in 3 minutes
    Find out how much your home could sell for in as little as 3 minutes with a no-obligation cash offer.
    Estimated market value
    $835,400