Historic William Price Masterpiece in Pelham – 6 Bedrooms, 3.5 Baths with Extensive Upgrades When noted architect William Price designed this stone and brick home in 1897, he created one of the most elegant and sophisticated residences in Pelham’s collection of late 19th-century custom-built homes. More than 120 years later, this 6-bedroom, 3.5-bath treasure has been lovingly maintained, thoughtfully updated, and extensively improved, seamlessly blending timeless architecture with modern comfort. Mr. Price would be proud to see his original oak floors, refinished throughout and gleaming once again, his oversized bay and double-hung windows still filling the home with natural light, and his gracious floorplan now enhanced with geo-thermal heating and cooling, expanded living spaces, and countless upgrades inside and out. Recent enhancements include hurricane shutters, all new first-floor windows, a fully renovated front porch with Aeratis composite flooring (50-year warranty), an expanded rear deck, and an impressive outdoor kitchen with natural gas Weber grill, Kamado Big Joe smoker, sink, and refrigerator. The garage has been completely renovated, insulated, climate-controlled with its own HVAC, and finished with a sprung, Marley floor, making it ideal for use as a studio, gym, or therapy space. The driveway accommodates at least four cars for added convenience. Inside, the chef’s kitchen shines with all new appliances, a Sub-Zero refrigerator, granite counters, and a custom walnut dining table attached to the center island. Just off the kitchen, the original butler’s pantry has been reimagined as a bright and functional kids’ work/play room. The kitchen flows into the formal dining room and spacious living room, complete with bay windows and a fireplace. Upstairs, the bedrooms are large and thoughtfully updated, including a renovated primary suite with new windows and blackout shades. Bathrooms have been gently modernized and modified while retaining much of their original character. The basement now includes a finished media room with recessed lighting, heating and cooling, and all new windows, while mechanical upgrades feature two geo-thermal HVAC systems (one with humidifier), newer water heaters, upgraded electrical panels, and parged and sealed walls with painted floors. Additional highlights include a newly built attached shed, you would never know it’s not original, replaced gutters, rebuilt the fence and pathway, added security system with cameras and exterior lighting, and there is a solar-powered attic fan. This home is as functional as it is beautiful, perfect for entertaining, yet designed with quiet spaces for retreat. Nestled in a welcoming and diverse community, it is just steps to shops, restaurants, buses, and commuter rail. A rare opportunity to own a true architectural treasure, thoughtfully updated for today’s lifestyle. Schedule your showing today.
Sold for $1,125,000
$1,125,000
118 W Phil Ellena St, Philadelphia, PA 19119
6beds
4,685sqft
Single Family Residence
Built in 1897
0.27 Acres Lot
$1,142,200 Zestimate®
$240/sqft
$5,257 Estimated rent
Home value
$1,142,200
$1.05M - $1.24M
$5,257/mo
Zestimate® history
Owner options
List your home for rent
$5,257/mo
Rent Zestimate®
Find your next renter with Zillow Rental Manager. Plus, with online applications, you can quickly screen prospective tenants – for free.
$5,257/mo
Rent Zestimate®
Refinance and save
$6,859/mo
Est. payment
Refinancing to a lower rate could help reduce your monthly payments and save thousands over the life of the loan.
$6,859/mo
Est. payment
Explore your selling options
Work with a Zillow partner agent
Leverage their expertise and Zillow's premium Showcase listings to get your home seen by more buyers.
Get startedList with your own agent
Get your home in front of millions of buyers by listing it on Zillow.
Learn how to do itSell it yourself
Take full control of how buyers see your home on Zillow by listing For Sale by Owner (FSBO).
List your homeWhat's special
Zillow last checked:
Listing updated:
Listed by:
Dominic Fuscia 215-605-4280,
Coldwell Banker Realty,
Listing Team: The Dominic Fuscia Team
Bought with:
Liz Simpson, RS8334461
Compass RE
Source: Bright MLS,MLS#: PAPH2538520
Facts & features
Interior
Bedrooms & bathrooms
- Bedrooms: 6
- Bathrooms: 4
- Full bathrooms: 3
- 1/2 bathrooms: 1
- Main level bathrooms: 1
Basement
- Area: 1100
Heating
- Hot Water, Geothermal, Central, Natural Gas Available
Cooling
- Central Air, Natural Gas
Appliances
- Included: Gas Water Heater
- Laundry: Main Level, Has Laundry
Features
- Basement: Partially Finished,Full
- Number of fireplaces: 1
Interior area
- Total structure area: 5,585
- Total interior livable area: 4,685 sqft
- Finished area above ground: 4,085
- Finished area below ground: 600
Property
Parking
- Total spaces: 2
- Parking features: Garage Door Opener, Garage Faces Front, Driveway, Detached
- Garage spaces: 2
- Has uncovered spaces: Yes
Accessibility
- Accessibility features: None
Features
- Levels: Three
- Stories: 3
- Pool features: None
Lot
- Size: 0.27 Acres
- Dimensions: 65.00 x 179.00
Details
- Additional structures: Above Grade, Below Grade
- Parcel number: 223074100
- Zoning: RSD3
- Special conditions: Standard
Construction
Type & style
- Home type: SingleFamily
- Architectural style: Colonial
- Property subtype: Single Family Residence
Materials
- Masonry
- Foundation: Stone
Condition
- New construction: No
- Year built: 1897
Utilities & green energy
- Sewer: No Septic System
- Water: Public
Community & HOA
Community
- Subdivision: Mt Airy
HOA
- Has HOA: No
Location
- Region: Philadelphia
- Municipality: PHILADELPHIA
Financial & listing details
- Price per square foot: $240/sqft
- Tax assessed value: $799,300
- Annual tax amount: $11,188
- Date on market: 9/22/2025
- Listing agreement: Exclusive Right To Sell
- Ownership: Fee Simple
Price history
| Date | Event | Price |
|---|---|---|
| 12/1/2025 | Sold | $1,125,000-2.2%$240/sqft |
Source:  Bright MLS #PAPH2538520 Report a problem Bright MLS #PAPH2538520 Report a problem | ||
| 10/13/2025 | Pending sale | $1,150,000$245/sqft |
Source: Bright MLS #PAPH2538520 Report a problem | ||
| 10/1/2025 | Contingent | $1,150,000$245/sqft |
Source: Bright MLS #PAPH2538520 Report a problem | ||
| 9/23/2025 | Listed for sale | $1,150,000+52.3%$245/sqft |
Source: Bright MLS #PAPH2538520 Report a problem | ||
| 5/18/2020 | Sold | $755,000$161/sqft |
Source: Public Record Report a problem | ||
| 3/5/2020 | Pending sale | $755,000$161/sqft |
Source: BHHS Fox & Roach Chestnut Hill #PAPH856646 Report a problem | ||
| 3/3/2020 | Listed for sale | $755,000$161/sqft |
Source: BHHS Fox & Roach Chestnut Hill #PAPH856646 Report a problem | ||
Public tax history
| Year | Property taxes | Tax assessment |
|---|---|---|
| 2025 | $11,189 +14.8% | $799,300 +14.8% |
| 2024 | $9,745 | $696,200 |
| 2023 | $9,745 +51.9% | $696,200 |
| 2022 | $6,414 | -- |
| 2021 | $6,414 -4.2% | -- |
| 2018 | $6,694 +9.1% | -- |
| 2017 | $6,134 +7.1% | -- |
| 2016 | $5,728 | -- |
| 2015 | $5,728 | -- |
| 2014 | $5,728 +5.1% | $436,800 +775.6% |
| 2012 | $5,451 | $49,888 |
| 2011 | -- | $49,888 |
| 2010 | -- | $49,888 |
| 2009 | -- | $49,888 |
| 2008 | -- | $49,888 |
| 2007 | -- | $49,888 +7.5% |
| 2006 | -- | $46,400 |
| 2005 | -- | $46,400 |
| 2004 | -- | $46,400 +10% |
| 2003 | -- | $42,176 +7.1% |
| 2002 | -- | $39,392 +4.3% |
| 2000 | -- | $37,760 |
| 1999 | -- | $37,760 |
Find assessor info on the county website
Neighborhood: Mount Airy West
Nearby homes
- $925,0006 bd5 ba4.1k sqft124 W Phil Ellena St, Philadelphia, PA 19119Sold
- $754,4003,066 Square Feet114 W Phil Ellena St, Philadelphia, PA 19119Off Market
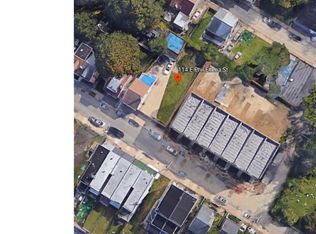
- $614,1007 bd2 ba3.1k sqft108 W Phil Ellena St, Philadelphia, PA 19119Off Market
- $891,200-- bd-- ba4k sqft128 W Phil Ellena St, Philadelphia, PA 19119Off Market
- $575,0005 bd3 ba2.6k sqft127 W Hortter St, Philadelphia, PA 19119Sold
- $604,7004 bd4 ba2.2k sqft117 W Hortter St, Philadelphia, PA 19119Off Market
- $446,3005 bd2 ba2k sqft115 W Hortter St, Philadelphia, PA 19119Off Market
- $485,9003 bd-- ba2.6k sqft129 W Hortter St, Philadelphia, PA 19119Off Market
Nearby schools
GreatSchools rating
- 8/10Henry Charles W SchoolGrades: K-8Distance: 0.5 mi
- 1/10Roxborough High SchoolGrades: 9-12Distance: 2.1 mi
Schools provided by the listing agent
- District: Philadelphia City
Source: Bright MLS. This data may not be complete. We recommend contacting the local school district to confirm school assignments for this home.
Get a cash offer in 3 minutes
Find out how much your home could sell for in as little as 3 minutes with a no-obligation cash offer.
Estimated market value
$1,142,200
Get a cash offer in 3 minutes
Find out how much your home could sell for in as little as 3 minutes with a no-obligation cash offer.
Estimated market value
$1,142,200
- Pennsylvania
- Philadelphia County
- Philadelphia
- 19119
- Mount Airy West
- 118 W Phil Ellena St
Nearby cities
Nearby neighborhoods
Nearby zip codes
Other Philadelphia Topics
