Motivated Seller! Offering a $15,000 Credit towards buyers closing costs. Needs some light TLC, but otherwise is in a great location. Discover refined living in this elegantly updated Victorian home, nestled in Dalton's serene neighborhood on Weatherby Street. This residence features six bedrooms, 4.5 bathrooms, a formal dining room, parlor, playroom, and a courtyard. Outdoor amenities include a newly installed concrete patio complemented by an in-ground pool. The interior boasts an updated kitchen with stainless steel appliances and granite countertops. For comfort, the home is equipped with a large wood stove for heating, supplemented by natural gas and radiant floor heating, achieving a peak heating bill of only $209 last year, underscoring its energy efficiency. The exterior is enhanced with new siding and stack stone accents, setting it apart. Enjoy serene mornings on the spacious front porch, admiring the autumn scenery.
Sold for $400,000
$400,000
118 Weatherby St, Dalton, PA 18414
6beds
5,868sqft
Residential, Single Family Residence
Built in 1930
0.47 Acres Lot
$561,300 Zestimate®
$68/sqft
$3,862 Estimated rent
Home value
$561,300
$500,000 - $634,000
$3,862/mo
Zestimate® history
Owner options
List your home for rent
$3,862/mo
Rent Zestimate®
Find your next renter with Zillow Rental Manager. Plus, with online applications, you can quickly screen prospective tenants – for free.
$3,862/mo
Rent Zestimate®
Refinance and save
$2,605/mo
Est. payment
Refinancing to a lower rate could help reduce your monthly payments and save thousands over the life of the loan.
$2,605/mo
Est. payment
Explore your selling options
Work with a Zillow partner agent
Leverage their expertise and Zillow's premium Showcase listings to get your home seen by more buyers.
Get startedList with your own agent
Get your home in front of millions of buyers by listing it on Zillow.
Learn how to do itSell it yourself
Take full control of how buyers see your home on Zillow by listing For Sale by Owner (FSBO).
List your homeWhat's special
Zillow last checked:
Listing updated:
Listed by:
Michael Urban,
EXP Realty LLC
Bought with:
Joseph J. Pirillo, RS371847
The Hub Real Estate Group LLC
Source: GSBR as distributed by MLS GRID,MLS#: SC1546
Facts & features
Interior
Bedrooms & bathrooms
- Bedrooms: 6
- Bathrooms: 5
- Full bathrooms: 4
- 1/2 bathrooms: 1
Rooms
- Room types: Bathroom 1, Master Bedroom, Master Bathroom, Laundry, Kitchen, Great Room, Den, Bedroom 5, Bedroom 4, Bedroom 3, Bedroom 2, Bedroom 1, Bathroom 2
Primary bedroom
- Area: 286 Square Feet
- Dimensions: 22 x 13
Bedroom 1
- Area: 156 Square Feet
- Dimensions: 13 x 12
Bedroom 2
- Area: 56 Square Feet
- Dimensions: 8 x 7
Bedroom 3
- Area: 154 Square Feet
- Dimensions: 14 x 11
Bedroom 4
- Area: 56 Square Feet
- Dimensions: 8 x 7
Bedroom 5
- Area: 361 Square Feet
- Dimensions: 19 x 19
Primary bathroom
- Area: 84 Square Feet
- Dimensions: 12 x 7
Bathroom 1
- Area: 72 Square Feet
- Dimensions: 12 x 6
Bathroom 2
- Area: 48 Square Feet
- Dimensions: 6 x 8
Den
- Area: 210 Square Feet
- Dimensions: 15 x 14
Great room
- Area: 691.6 Square Feet
- Dimensions: 26.6 x 26
Kitchen
- Area: 282.24 Square Feet
- Dimensions: 22.4 x 12.6
Laundry
- Area: 107.07 Square Feet
- Dimensions: 8.3 x 12.9
Heating
- Electric, Wood, Natural Gas
Cooling
- Ceiling Fan(s)
Appliances
- Included: Dryer, Washer, Refrigerator, Microwave, Gas Range, Dishwasher
Features
- Bar, Kitchen Island, Eat-in Kitchen
- Flooring: Carpet, Vinyl, Tile, Hardwood
- Basement: Concrete
- Attic: Finished
- Has fireplace: Yes
- Fireplace features: Free Standing, Wood Burning
Interior area
- Total structure area: 5,868
- Total interior livable area: 5,868 sqft
- Finished area above ground: 5,868
- Finished area below ground: 0
Property
Parking
- Total spaces: 1
- Parking features: Concrete, Paved, Off Street, Driveway
- Garage spaces: 1
- Has uncovered spaces: Yes
Features
- Stories: 3
- Patio & porch: Front Porch, Patio
- Exterior features: Other
- Pool features: In Ground
Lot
- Size: 0.47 Acres
- Dimensions: 107 x 202
- Features: Level
Details
- Parcel number: 0681503001700
- Zoning: r1
Construction
Type & style
- Home type: SingleFamily
- Architectural style: Victorian
- Property subtype: Residential, Single Family Residence
Materials
- Stone, Vinyl Siding
- Foundation: Stone
- Roof: Shingle
Condition
- New construction: No
- Year built: 1930
Utilities & green energy
- Electric: Circuit Breakers
- Sewer: Public Sewer
- Water: Public
- Utilities for property: Cable Available
Community & HOA
Community
- Features: Pool
Location
- Region: Dalton
Financial & listing details
- Price per square foot: $68/sqft
- Tax assessed value: $27,625
- Annual tax amount: $8,071
- Date on market: 7/2/2024
- Cumulative days on market: 142 days
- Listing terms: Cash,VA Loan,FHA,Conventional
- Road surface type: Asphalt
Price history
| Date | Event | Price |
|---|---|---|
| 9/10/2024 | Sold | $400,000-10.1%$68/sqft |
Source:  GSBR as distributed by MLS GRID #SC1546 Report a problem GSBR as distributed by MLS GRID #SC1546 Report a problem | ||
| 8/15/2024 | Pending sale | $445,000$76/sqft |
Source: GSBR as distributed by MLS GRID #SC1546 Report a problem | ||
| 7/30/2024 | Listed for sale | $445,000$76/sqft |
Source: GSBR as distributed by MLS GRID #SC1546 Report a problem | ||
| 7/22/2024 | Pending sale | $445,000$76/sqft |
Source: GSBR as distributed by MLS GRID #SC1546 Report a problem | ||
| 7/11/2024 | Price change | $445,000-1.1%$76/sqft |
Source: GSBR as distributed by MLS GRID #SC1546 Report a problem | ||
| 7/2/2024 | Price change | $450,000+2.3%$77/sqft |
Source: GSBR as distributed by MLS GRID #SC1546 Report a problem | ||
| 5/15/2024 | Price change | $439,900-7.4%$75/sqft |
Source: GSBR as distributed by MLS GRID #SC1546 Report a problem | ||
| 5/1/2024 | Price change | $474,900-5%$81/sqft |
Source: GSBR as distributed by MLS GRID #SC1546 Report a problem | ||
| 4/9/2024 | Price change | $499,900-2.9%$85/sqft |
Source: GSBR as distributed by MLS GRID #SC1546 Report a problem | ||
| 4/1/2024 | Price change | $514,900-1.9%$88/sqft |
Source: GSBR as distributed by MLS GRID #SC1546 Report a problem | ||
| 3/18/2024 | Listed for sale | $524,900+9.4%$89/sqft |
Source: GSBR as distributed by MLS GRID #SC1546 Report a problem | ||
| 1/13/2023 | Listing removed | -- |
Source: GSBR as distributed by MLS GRID #22-4646 Report a problem | ||
| 11/14/2022 | Price change | $480,000-3.8%$82/sqft |
Source:  PWAR as distributed by MLS GRID #22-3802 Report a problem PWAR as distributed by MLS GRID #22-3802 Report a problem | ||
| 10/13/2022 | Listed for sale | $499,000+221.9%$85/sqft |
Source: PWAR as distributed by MLS GRID #22-3802 Report a problem | ||
| 2/25/2015 | Sold | $155,000-22.1%$26/sqft |
Source: GSBR as distributed by MLS GRID #1535 Report a problem | ||
| 1/1/2015 | Listed for sale | $199,000+20001%$34/sqft |
Source: RE/MAX WAYNE #14-5884 Report a problem | ||
| 12/18/2014 | Sold | $990-99.6% |
Source: Public Record Report a problem | ||
| 8/30/2013 | Listing removed | $249,900$43/sqft |
Source: ERA One Source Realty #13-1813 Report a problem | ||
| 7/11/2013 | Listed for sale | $249,900+784.8%$43/sqft |
Source: ERA One Source Realty #13-1813 Report a problem | ||
| 5/2/2013 | Sold | $28,244-90.3%$5/sqft |
Source: Public Record Report a problem | ||
| 4/25/2013 | Listed for sale | $289,900-35.6%$49/sqft |
Source: ERA One Source Realty #13-1813 Report a problem | ||
| 3/2/2012 | Listing removed | $450,000$77/sqft |
Source: ERA One Source Realty #11-4207 Report a problem | ||
| 1/4/2012 | Price change | $450,000-24.4%$77/sqft |
Source: ERA One Source Realty #11-4207 Report a problem | ||
| 8/31/2011 | Listed for sale | $595,000$101/sqft |
Source: ERA One Source Realty #11-4207 Report a problem | ||
Public tax history
| Year | Property taxes | Tax assessment |
|---|---|---|
| 2025 | $9,100 +9.4% | $27,625 |
| 2024 | $8,317 +5.9% | $27,625 |
| 2023 | $7,854 +2.9% | $27,625 |
| 2022 | $7,635 +1.4% | $27,625 |
| 2021 | $7,528 +4.5% | $27,625 |
| 2020 | $7,205 +1.3% | $27,625 |
| 2018 | $7,115 +348.5% | $27,625 |
| 2017 | $1,586 | $27,625 |
| 2016 | -- | $27,625 |
| 2015 | -- | $27,625 |
| 2014 | -- | $27,625 |
| 2013 | -- | $27,625 |
| 2012 | -- | $27,625 |
| 2011 | -- | $27,625 |
| 2010 | -- | $27,625 |
| 2009 | -- | $27,625 -36.6% |
| 2008 | -- | $43,600 |
| 2007 | -- | $43,600 +24.6% |
| 2006 | -- | $35,000 |
| 2005 | -- | $35,000 |
| 2004 | -- | $35,000 |
| 2003 | -- | $35,000 |
| 2002 | -- | $35,000 |
| 2000 | -- | $35,000 |
Find assessor info on the county website
Neighborhood: 18414
Nearby homes
- $371,900-- bd-- ba-- sqft120 Weatherby St, Dalton, PA 18414Off Market
- $533,800-- bd-- ba-- sqft116 Weatherby St, Dalton, PA 18414Off Market
- $270,500-- bd-- ba-- sqft122 Weatherby St, Dalton, PA 18414Off Market
- $293,4004 bd2 ba1.6k sqft114 Thompson St, Dalton, PA 18414Off Market
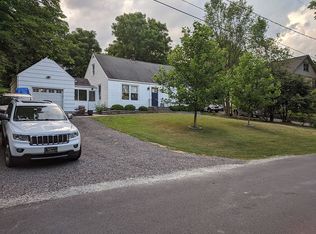
- $313,500-- bd-- ba-- sqft115 Thompson St, Dalton, PA 18414Off Market
- $16,000-- bd-- ba-- sqft110 Thompson St, Dalton, PA 18414Off Market
- $475,4005 bd4 ba3.8k sqft117 Weatherby St, Dalton, PA 18414Off Market
- $310,300-- bd-- ba-- sqft108 Thompson St, Dalton, PA 18414Off Market
Nearby schools
GreatSchools rating
- 6/10Lackawanna Trail El CenterGrades: K-6Distance: 3.4 mi
- 6/10Lackawanna Trail Junior-Senior High SchoolGrades: 7-12Distance: 5.3 mi


Get pre-qualified for a loan
At Zillow Home Loans, we can pre-qualify you in as little as 5 minutes with no impact to your credit score.An equal housing lender. NMLS #10287.
- Pennsylvania
- Lackawanna County
- Dalton
- 18414
- 118 Weatherby St
Nearby cities
Nearby zip codes
Other Dalton Topics
