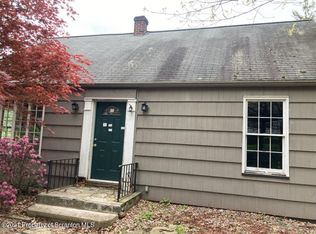
''Adorable'' is the perfect word to describe this charming Cape Cod home in Dalton! The inviting open floor plan features four bedrooms, two beautifully remodeled baths, gleaming hardwood floors, and an updated kitchen. The entire second floor is currently used as a spacious and private primary suite. Additional highlights include gas heat, central air conditioning, an enclosed sunroom, a one-car garage, a new patio, a hot tub, and so much more. Nestled in a delightful setting just minutes from everything, this home makes it easy to fall in love with Dalton and make it your own!
Pending
$289,900
114 Thompson St, Dalton, PA 18414
4beds
1,610sqft
Residential, Single Family Residence
Built in 1955
10,018 Square Feet Lot
$292,700 Zestimate®
$180/sqft
$-- HOA
What's special
One-car garageNew patioEnclosed sunroomHot tubDelightful settingGas heatTwo beautifully remodeled baths
- 35 days
- 179
- 4
Likely to sell faster than
Zillow last checked:
Listing updated:
Listed by:
George A Semian,
Coldwell Banker Town & Country Properties 570-586-9636
Source: GSBR as distributed by MLS GRID,MLS#: SC264511
Facts & features
Interior
Bedrooms & bathrooms
- Bedrooms: 4
- Bathrooms: 2
- Full bathrooms: 2
Rooms
- Room types: Bathroom 1, Master Bedroom, Other Room, Living Room, Kitchen, Eating Area, Bedroom 3, Bedroom 2, Bedroom 1, Bathroom 2
Primary bedroom
- Area: 229.35 Square Feet
- Dimensions: 16.5 x 13.9
Bedroom 1
- Area: 150 Square Feet
- Dimensions: 12.5 x 12
Bedroom 2
- Area: 98.94 Square Feet
- Dimensions: 8.11 x 12.2
Bedroom 3
- Area: 174.23 Square Feet
- Dimensions: 13.3 x 13.1
Bathroom 1
- Area: 58.39 Square Feet
- Dimensions: 7.2 x 8.11
Bathroom 2
- Area: 50.28 Square Feet
- Dimensions: 6.2 x 8.11
Eating area
- Area: 66.5 Square Feet
- Dimensions: 8.2 x 8.11
Kitchen
- Area: 73.88 Square Feet
- Dimensions: 9.11 x 8.11
Living room
- Area: 292.23 Square Feet
- Dimensions: 19.1 x 15.3
Other
- Description: Sunroom
- Area: 146.64 Square Feet
- Dimensions: 9.4 x 15.6
Heating
- Natural Gas
Cooling
- Central Air
Appliances
- Included: Dishwasher, Refrigerator, Range
- Laundry: In Basement
Features
- Eat-in Kitchen, Open Floorplan
- Flooring: Ceramic Tile, Hardwood
- Basement: Interior Entry,Unfinished
- Attic: Storage
Interior area
- Total structure area: 1,610
- Total interior livable area: 1,610 sqft
- Finished area above ground: 1,610
- Finished area below ground: 0
Property
Parking
- Total spaces: 1
- Parking features: Asphalt, Driveway
- Garage spaces: 1
- Has uncovered spaces: Yes
Features
- Stories: 2
- Patio & porch: Patio
- Exterior features: Rain Gutters
Lot
- Size: 10,018 Square Feet
- Dimensions: 100 x 100
- Features: Back Yard, City Lot
Details
- Parcel number: 0681503000600
- Zoning: Residential
Construction
Type & style
- Home type: SingleFamily
- Architectural style: Cape Cod
- Property subtype: Residential, Single Family Residence
Materials
- Aluminum Siding, Vinyl Siding
- Foundation: Block
- Roof: Shingle
Condition
- New construction: No
- Year built: 1955
Utilities & green energy
- Electric: 200 or Less Amp Service, Circuit Breakers
- Sewer: Public Sewer
- Water: Public
- Utilities for property: Cable Connected, Sewer Connected, Water Connected, Natural Gas Connected, Electricity Connected
Community & HOA
Location
- Region: Dalton
Financial & listing details
- Price per square foot: $180/sqft
- Tax assessed value: $242,715
- Annual tax amount: $5,555
- Date on market: 9/10/2026
- Cumulative days on market: 37 days
- Listing terms: Cash,FHA,Conventional
- Electric utility on property: Yes
- Road surface type: Paved
Estimated market value
$292,700
$278,000 - $307,000
$1,835/mo
Price history
| Date | Event | Price |
|---|---|---|
| 9/15/2026 | Pending sale | $289,900$180/sqft |
Source:  GSBR as distributed by MLS GRID #SC264511 Report a problem GSBR as distributed by MLS GRID #SC264511 Report a problem | ||
| 9/10/2026 | Listed for sale | $289,900+48.7%$180/sqft |
Source: GSBR as distributed by MLS GRID #SC264511 Report a problem | ||
| 10/20/2020 | Sold | $195,000-2.5%$121/sqft |
Source: GSBR as distributed by MLS GRID #203260 Report a problem | ||
| 8/31/2020 | Pending sale | $199,900$124/sqft |
Source: Keller Williams Real Estate #20-3260 Report a problem | ||
| 8/20/2020 | Price change | $199,900-7%$124/sqft |
Source: Keller Williams Real Estate #20-3260 Report a problem | ||
| 7/7/2020 | Listed for sale | $215,000+30.3%$134/sqft |
Source: Owner Report a problem | ||
| 11/15/2013 | Sold | $165,000-2.4%$102/sqft |
Source: GSBR as distributed by MLS GRID #134861 Report a problem | ||
| 10/9/2013 | Listed for sale | $169,000+19.6%$105/sqft |
Source: Coldwell Banker Town & Country Properties #13-4861 Report a problem | ||
| 7/10/2007 | Sold | $141,250$88/sqft |
Source: GSBR as distributed by MLS GRID #072169 Report a problem | ||
Public tax history
| Year | Property taxes | Tax assessment |
|---|---|---|
| 2025 | $5,435 +9.4% | $16,500 |
| 2024 | $4,968 +5.9% | $16,500 |
| 2023 | $4,691 +2.9% | $16,500 |
| 2022 | $4,560 +1.4% | $16,500 |
| 2021 | $4,496 +4.5% | $16,500 |
| 2020 | $4,303 +1.3% | $16,500 |
| 2018 | $4,250 +348.5% | $16,500 |
| 2017 | $947 | $16,500 |
| 2016 | -- | $16,500 |
| 2015 | -- | $16,500 |
| 2014 | -- | $16,500 |
| 2013 | -- | $16,500 |
| 2012 | -- | $16,500 |
| 2011 | -- | $16,500 |
| 2010 | -- | $16,500 |
| 2009 | -- | $16,500 |
| 2008 | -- | $16,500 |
| 2007 | -- | $16,500 |
| 2006 | -- | $16,500 |
| 2005 | -- | $16,500 |
| 2004 | -- | $16,500 |
| 2003 | -- | $16,500 |
| 2002 | -- | $16,500 |
| 2000 | -- | $16,500 |
Find assessor info on the county website
Monthly payment
Est. payment
Payment breakdown
Explore the cost of this home by adjusting the details. Changes won't be saved.Climate risks
Neighborhood: 18414
Similar homes
- $279,9003 bd1 ba1.6k sqft109 Ackerly Rd, Clarks Summit, PA 18411For Sale
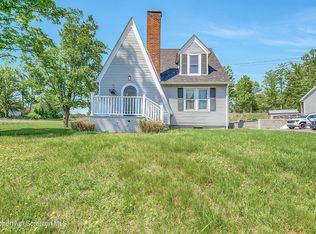
 MLS ID #SC262340, Joan McKenna, Coldwell Banker Town & Country Properties. GSBR as distributed by MLS GRID
 - $399,9954 bd2 ba1.6k sqft130 Sullivan Rd, Dalton, PA 18414For Sale
 MLS ID #SC264947, Pat Rogan, The Hub Real Estate Group Scranton. GSBR as distributed by MLS GRID
 - $280,0004 bd2 ba1.8k sqft525 E Scott St, Olyphant, PA 18447For Sale
 MLS ID #SC264996, Lauren Joyce, ERA One Source Realty. GSBR as distributed by MLS GRID
 - $279,0003 bd1 ba1.3k sqft349 Edella Rd, Clarks Summit, PA 18411For Sale
 MLS ID #SC262740, Sunita Arora, ERA One Source Realty. GSBR as distributed by MLS GRID
 - $284,9004 bd2 ba1.9k sqft1715 Brick Ave, Scranton, PA 18508For SaleMLS ID #SC264957, Anne Marie Olexa, ERA One Source Realty. GSBR as distributed by MLS GRID
- $249,0005 bd2 ba1.5k sqft1309 Layton Rd, Clarks Summit, PA 18411For SaleMLS ID #SC263643, Brady Joel Funkhouser, Revolve Real Estate. GSBR as distributed by MLS GRID
- $324,9003 bd2 ba2k sqft434 Chapman Lake Rd, Scott Township, PA 18433For SaleMLS ID #SC264198, Melanie A. Mott, Real of Pennsylvania. GSBR as distributed by MLS GRID
- $349,0003 bd3 ba1.9k sqft130 Carol Dr, Clarks Summit, PA 18411For SaleMLS ID #SC263701, Hollie Hunter Suraci, ERA One Source Realty. GSBR as distributed by MLS GRID
- $309,9004 bd3 ba2.3k sqft933 Main St, Scranton, PA 18519For SaleMLS ID #SC264967, Felipe Rosero Salazar, Christian Saunders Real Estate. GSBR as distributed by MLS GRID
- $369,9003 bd2 ba1.6k sqft516 W Grove St, Clarks Summit, PA 18411For SaleMLS ID #SC265014, Sunita Arora, ERA One Source Realty. GSBR as distributed by MLS GRID
- $285,0004 bd3 ba2.1k sqft2401 Boulevard Ave, Scranton, PA 18509For SaleMLS ID #SC264256, Thomas Exeter, Christian Saunders Real Estate. GSBR as distributed by MLS GRID
- $299,9004 bd2 ba1.5k sqft216 N Lincoln Ave, Scranton, PA 18504For SaleMLS ID #SC263975, Ana Estela Solano Menendez, EXP Realty LLC. GSBR as distributed by MLS GRID
- $259,9004 bd2 ba2.2k sqft2333 Adams Ave, Scranton, PA 18509For SaleMLS ID #SC264461, Daniel L. Penetar III, The Penetar Group. GSBR as distributed by MLS GRID
- $299,9953 bd2 ba1.9k sqft512 Center St, Duryea, PA 18642For SaleMLS ID #SC264320, Pat Rogan, The Hub Real Estate Group Scranton. GSBR as distributed by MLS GRID
- $233,9993 bd2 ba1.8k sqft41 S Waterford Rd, Dalton, PA 18414For SaleMLS ID #SC261095, Nicholas Bosque, ERA One Source Realty. GSBR as distributed by MLS GRID
- $285,0003 bd2 ba2.2k sqft613 Watt St, Duryea, PA 18642For SaleMLS ID #SC264482, Noah John Donahue, Nisk Real Estate. GSBR as distributed by MLS GRID
- $289,0005 bd2 ba2.1k sqft608 E Market St, Scranton, PA 18509For SaleMLS ID #SC263271, Thomas Exeter, Christian Saunders Real Estate. GSBR as distributed by MLS GRID
- $325,0003 bd2 ba1.8k sqft1317 Cherry St, Scranton, PA 18505For SaleMLS ID #SC264549, DAWN YATES, Iron Valley Real Estate Greater Scranton. GSBR as distributed by MLS GRID
- $229,5003 bd2 ba1.8k sqft130 Burcher St, South Abington Township, PA 18411For SaleMLS ID #SC264339, Rachel Dougherty, EXP Realty LLC. GSBR as distributed by MLS GRID
