Set on a spacious .66-acre lot with exceptional privacy, this impeccably maintained home backs to a deep stretch of wooded land that creates a truly private, natural backdrop extending toward Sullivan Park. From the spacious covered deck—complete with a hot tub—you can relax and unwind while overlooking the large, usable backyard, offering plenty of space for gardening, play, or even a future pool, along with a charming treehouse tucked into the landscape. The outdoor space functions as a true extension of the home, ideal for both everyday enjoyment and entertaining.
Inside, you’ll find comfortable, light-filled spaces and a functional layout designed for everyday living. Hardwood and laminate flooring run throughout much of the home, while the open kitchen connects easily to the dining area. A welcoming den with gas fireplace provides a cozy gathering space, complemented by a generously sized living room offering additional flexibility. A convenient half bath completes the first floor.
Upstairs features four bedrooms, including an owner’s suite with its own updated half bath, along with a nicely updated full bathroom serving the additional bedrooms. The home has been exceptionally well cared for and offers true move-in ready condition.
Recent updates add meaningful peace of mind, including, but not limited to, a brand new heating system and hot water heater installed within the past week, new carpet last month, and updated kitchen appliances in 2025–2026. The basement is clean, dry, and ready for future finishing, offering excellent potential to expand the home’s living space.
Located just minutes from downtown Corning, Market Street, I-86, and convenient to the Finger Lakes, shopping, the regional airport, and major employers including Corning Incorporated, this property combines a private, natural setting with outstanding accessibility. A rare opportunity to enjoy space, condition, and location in one well-cared-for home.
Closed
$316,500
118 Weston Ln, Painted Post, NY 14870
4beds
1,800sqft
Single Family Residence
Built in 1970
0.66 Acres Lot
$321,000 Zestimate®
$176/sqft
$2,568 Estimated rent
Home value
$321,000
$170,000 - $603,000
$2,568/mo
Zestimate® history
Owner options
List your home for rent
$2,568/mo
Rent Zestimate®
Find your next renter with Zillow Rental Manager. Plus, with online applications, you can quickly screen prospective tenants – for free.
$2,568/mo
Rent Zestimate®
Refinance and save
$1,338/mo
Est. payment
Refinancing to a lower rate could help reduce your monthly payments and save thousands over the life of the loan.
$1,338/mo
Est. payment
Explore your selling options
Work with a Zillow partner agent
Leverage their expertise and Zillow's premium Showcase listings to get your home seen by more buyers.
Get startedList with your own agent
Get your home in front of millions of buyers by listing it on Zillow.
Learn how to do itSell it yourself
Take full control of how buyers see your home on Zillow by listing For Sale by Owner (FSBO).
List your homeWhat's special
Large usable backyardComfortable light-filled spacesSpacious covered deck
Zillow last checked:
Listing updated:
Listed by:
Daniel J. Mower 607-207-6257,
Keller Williams Realty Southern Tier & Finger Lakes
Bought with:
Michelle Kay, 10301208164
Howard Hanna Corning
Source: NYSAMLSs,MLS#: R1667193 Originating MLS: Elmira Corning Regional Association Of REALTORS
Originating MLS: Elmira Corning Regional Association Of REALTORSFacts & features
Interior
Bedrooms & bathrooms
- Bedrooms: 4
- Bathrooms: 3
- Full bathrooms: 1
- 1/2 bathrooms: 2
- Main level bathrooms: 1
Heating
- Gas, Hot Water
Cooling
- Wall Unit(s)
Appliances
- Included: Dryer, Dishwasher, Gas Oven, Gas Range, Gas Water Heater, Refrigerator, Washer
- Laundry: In Basement
Features
- Breakfast Bar, Dining Area, Den, Entrance Foyer, Separate/Formal Living Room, Bath in Primary Bedroom, Workshop
- Flooring: Carpet, Hardwood, Laminate, Varies
- Windows: Thermal Windows
- Basement: Full
- Number of fireplaces: 1
Interior area
- Total structure area: 1,800
- Total interior livable area: 1,800 sqft
Property
Parking
- Total spaces: 2
- Parking features: Attached, Garage, Garage Door Opener
- Attached garage spaces: 2
Features
- Levels: Two
- Stories: 2
- Patio & porch: Covered, Deck, Porch
- Exterior features: Blacktop Driveway, Deck, Hot Tub/Spa
- Has spa: Yes
Lot
- Size: 0.66 Acres
- Dimensions: 140 x 204
- Features: Rectangular, Rectangular Lot, Residential Lot
Details
- Additional structures: Shed(s), Storage
- Parcel number: 4642892980180002004000
- Special conditions: Standard
Construction
Type & style
- Home type: SingleFamily
- Architectural style: Two Story
- Property subtype: Single Family Residence
Materials
- Brick, Vinyl Siding
- Foundation: Block
- Roof: Asphalt,Architectural,Shingle
Condition
- Resale
- Year built: 1970
Utilities & green energy
- Electric: Circuit Breakers
- Sewer: Connected
- Water: Connected, Public
- Utilities for property: Electricity Connected, High Speed Internet Available, Sewer Connected, Water Connected
Community & HOA
Community
- Subdivision: Woodland Park
Location
- Region: Painted Post
Financial & listing details
- Price per square foot: $176/sqft
- Tax assessed value: $240,500
- Annual tax amount: $7,225
- Date on market: 3/24/2026
- Cumulative days on market: 5 days
- Listing terms: Cash,Conventional,FHA,VA Loan
Price history
Price history is unavailable.
Public tax history
Tax history is unavailable.
Find assessor info on the county website
Neighborhood: 14870
Nearby homes
- $409,8004 bd3 ba2.7k sqft116 Weston Ln, Painted Post, NY 14870Off Market

- $420,0005 bd3 ba3.6k sqft120 Weston Ln, Painted Post, NY 14870Sold

- $105-- bd-- ba-- sqftWeston Ln, Painted Post, NY 14870Off Market
- $299,4004 bd2 ba2k sqft119 Weston Ln, Painted Post, NY 14870Off Market
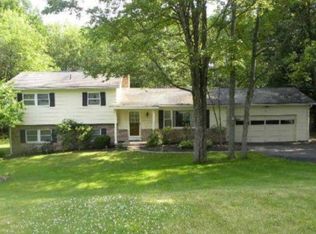
- $304,4004 bd2 ba2.4k sqft122 Weston Ln, Painted Post, NY 14870Off Market
- $269,8004 bd3 ba2.1k sqft121 Weston Ln, Painted Post, NY 14870Off Market
- $313,1004 bd2 ba2.1k sqft117 Weston Ln, Painted Post, NY 14870Off Market
- $428,0005 bd3 ba3.3k sqft114 Weston Ln, Painted Post, NY 14870Off Market
Nearby schools
GreatSchools rating
- 8/10Erwin Valley Elementary SchoolGrades: K-5Distance: 0.9 mi
- 3/10CORNING-PAINTED POST MIDDLE SCHOOLGrades: 6-8Distance: 1.7 mi
- NACorning Painted Post High School Learning CenterGrades: 9-12Distance: 3.8 mi
Schools provided by the listing agent
- Elementary: Erwin Valley Elementary
- Middle: Corning-Painted Post Middle
- High: Corning-Painted Post East High
- District: Corning-Painted Post
Source: NYSAMLSs. This data may not be complete. We recommend contacting the local school district to confirm school assignments for this home.
- New York
- Painted Post
- 14870
- 118 Weston Ln
