Skip main navigation
Closed
  • $420,000

    120 Weston Ln, Painted Post, NY 14870

    5beds
    3,687sqft
    Single Family Residence
    Built in 1970
    0.66 Acres Lot
    $438,500 Zestimate®
    $114/sqft
    $3,391 Estimated rent

    Home value

    $438,500

    $417,000 - $460,000

    $3,391/mo

    Zestimate® history
    Loading
    Loading...

    Owner options

    List your home for rent

    $3,391/mo

    Rent Zestimate®

    Find your next renter with Zillow Rental Manager. Plus, with online applications, you can quickly screen prospective tenants – for free.

    Learn more

    $3,391/mo

    Rent Zestimate®

    Refinance and save

    $3,150/mo

    Est. payment

    Refinancing to a lower rate could help reduce your monthly payments and save thousands over the life of the loan.

    See today's rates

    $3,150/mo

    Est. payment

    Explore your selling options

    Work with a Zillow partner agent

    Leverage their expertise and Zillow's premium Showcase listings to get your home seen by more buyers.

    Get started

    List with your own agent

    Get your home in front of millions of buyers by listing it on Zillow.

    Learn how to do it

    Sell it yourself

    Take full control of how buyers see your home on Zillow by listing For Sale by Owner (FSBO).

    List your home

    What's special

    Central airNatural lightFirst-floor officeBeautiful natural lightLarge replacement windowsPeaceful wooded surroundingsButcher block island
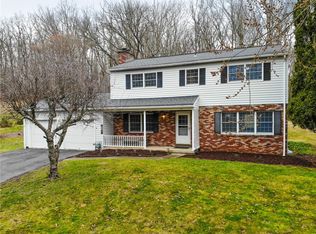
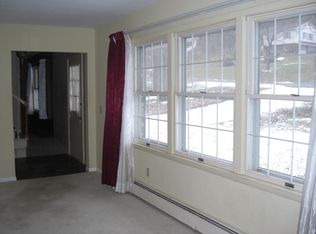
    OPEN HOUSE 5-13 CANCELLED! Set within Painted Post’s desirable Woodland Park neighborhood, this spacious 5-bedroom, 3-bath home offers a rare blend of size, flexibility, natural light, and peaceful wooded surroundings. Beautifully maintained by longtime owners, the home pairs generous living spaces with thoughtful updates and a setting that feels calm and private. The main level offers excellent function, with a large, bright living room, formal dining room, comfortable den, full bath, & first-floor office that could also serve as a guest room or 6th bedroom. The eat-in kitchen features granite countertops, stainless appliances, a butcher block island, tiled backsplash, & inviting views toward the woods beyond. Hardwood flooring, updated lighting, & an easy sense of flow give the home a warm, welcoming feel. One of the home’s most memorable features is its connection to the outdoors. Large replacement windows bring in beautiful natural light & frame peaceful views, while the kitchen & ample deck overlook a semi-private backyard backed by privately owned, accessible forest. In spring/fall especially, changing color, birdsong, & evening light across the trees create a setting that feels almost picture-perfect. Upstairs, 5 bedrooms provide exceptional room to spread out. The owner’s suite includes a walk-in closet & en-suite bath with renovated tile/glass shower, while 4 addit'l brs with engineered flooring & another full bath offer space for family, guests, hobbies, or work-from-home needs. The partially finished lower level adds 2 flexible spaces for a media room, fitness, play, or hobby space! Well-maintained & thoughtfully improved, the home also offers major peace-of-mind updates, including new windows, central air, a newer generator, updated flooring, recent furnace refurbishment, & a 2015 roof. With over 3,600 square feet, 3 full baths, a flexible first-floor layout, and a beautiful wooded backdrop, this move-in-ready Woodland Park home offers the space & setting buyers hope to find—just minutes from downtown Corning, shopping, area amenities, & the Finger Lakes region. sq footage includes 515 in the lower level as measured with Matterport.

    Zillow last checked:

    Listing updated:

    Listed by:

    Daniel J. Mower 607-207-6257,

    Keller Williams Realty Southern Tier & Finger Lakes

    Bought with:

    Michaela K. Rossettie Azemi, 10301221839

    Signature Properties

    Source: NYSAMLSs,MLS#: R1679045MLS LogoOriginating MLS: Elmira Corning Regional Association Of REALTORS

    Facts & features

    Interior

    Bedrooms & bathrooms
    • Bedrooms: 5
    • Bathrooms: 3
    • Full bathrooms: 3
    • Main level bathrooms: 1
    Heating
    • Gas, Forced Air
    Cooling
    • Central Air
    Appliances
    • Included: Dryer, Dishwasher, Exhaust Fan, Gas Oven, Gas Range, Gas Water Heater, Refrigerator, Range Hood, Water Heater Rented, Washer
    • Laundry: In Basement
    Features
    • Separate/Formal Dining Room, Eat-in Kitchen, Separate/Formal Living Room, Granite Counters, Great Room, Home Office, Kitchen Island, Pantry, Storage, Bedroom on Main Level, Convertible Bedroom, Bath in Primary Bedroom
    • Flooring: Carpet, Ceramic Tile, Hardwood, Laminate, Varies
    • Windows: Thermal Windows
    • Basement: Full,Partially Finished
    • Has fireplace: No
    Interior area
    • Total structure area: 3,687
    • Total interior livable area: 3,687 sqft
    • Finished area below ground: 450

    Property

    Parking
    • Total spaces: 2
    • Parking features: Attached, Garage, Circular Driveway, Garage Door Opener
    • Attached garage spaces: 2
    Features
    • Levels: Two
    • Stories: 2
    • Patio & porch: Deck
    • Exterior features: Deck
    Lot
    • Size: 0.66 Acres
    • Dimensions: 140 x 204
    • Features: Rectangular, Rectangular Lot, Residential Lot
    Details
    • Parcel number: 4642892980180002003000
    • Special conditions: Standard
    • Other equipment: Generator

    Construction

    Type & style
    • Home type: SingleFamily
    • Architectural style: Two Story
    • Property subtype: Single Family Residence
    Materials
    • Vinyl Siding, Copper Plumbing
    • Foundation: Poured
    • Roof: Asphalt,Architectural,Shingle
    Condition
    • Resale
    • Year built: 1970

    Utilities & green energy

    • Electric: Circuit Breakers
    • Sewer: Connected
    • Water: Connected, Public
    • Utilities for property: Electricity Connected, High Speed Internet Available, Sewer Connected, Water Connected

    Community & HOA

    Community
    • Security: Radon Mitigation System
    • Subdivision: Woodland Park
    Location
    • Region: Painted Post

    Financial & listing details

    • Price per square foot: $114/sqft
    • Tax assessed value: $400,000
    • Annual tax amount: $12,287
    • Date on market: 5/14/2026
    • Cumulative days on market: 2 days
    • Listing terms: Cash,Conventional,FHA,VA Loan

    Price history

    DateEventPrice
    7/17/2026Sold$420,000$114/sqft
    Source: NYSAMLSs #R1679045 Report a problem
    5/18/2026Pending sale$420,000$114/sqft
    Source: NYSAMLSs #R1679045 Report a problem
    5/15/2026Listed for sale$420,000+42.4%$114/sqft
    Source: NYSAMLSs #R1679045 Report a problem
    7/14/2009Sold$295,000-7.5%$80/sqft
    Source: Public Record Report a problem
    4/5/2009Price change$319,000-1.5%$87/sqft
    Source: NCI #215198 Report a problem
    12/13/2008Price change$324,000-1.5%$88/sqft
    Source: NCI #215198 Report a problem
    10/13/2008Price change$329,000-2.9%$89/sqft
    Source: NCI #215198 Report a problem
    8/27/2008Price change$339,000-2.9%$92/sqft
    Source: NCI #215198 Report a problem
    6/25/2008Listed for sale$349,000$95/sqft
    Source: NCI #215198 Report a problem

    Public tax history

    YearProperty taxesTax assessment
    2025-- $400,000
    2024-- $400,000 +23.1%
    2023-- $325,000
    2022-- $325,000
    2021-- $325,000 +8.3%
    2020-- $300,000
    2019-- $300,000
    2018-- $300,000 +6.4%
    2017$9,276 $282,000
    2016-- $282,000
    2015-- $282,000
    2014-- $282,000 +2.5%
    2013-- $275,000
    2012-- $275,000
    2011-- $275,000
    2010-- $275,000
    2009-- $275,000
    2008-- $275,000 +4.7%
    2007-- $262,600
    2006-- $262,600
    2005-- $262,600
    2004-- $262,600
    2003-- $262,600
    2002-- $262,600
    2001-- $262,600
    2000-- $262,600
    Find assessor info on the county website

    Neighborhood: Gang Mills

    Nearby schools

    GreatSchools rating
    Schools provided by the listing agent
    • Elementary: Erwin Valley Elementary
    • Middle: Corning-Painted Post Middle
    • High: Corning-Painted Post East High
    • District: Corning-Painted Post

    Source: NYSAMLSs. This data may not be complete. We recommend contacting the local school district to confirm school assignments for this home.