This Charming Colonial-style home sits on a spacious.37 acre corner lot and offers the perfect blend of classic character and modern living. Featuring 4 generously sized bedrooms and two full bathrooms including a private Main Suite on the first floor with a washer and dryer, this home is designed for both comfort and functionality. The open floor plan creates a seamless flow between the living, dining and kitchen areas, making it ideal for entertaining and everyday living. There's 3 Bedrooms on the 2nd level and a full bath. With a little sweat equity, this home could really shine! Plenty of off street parking and a detached garage with extra work space and the driveway entrance is on Gardners Neck Rd. With a little bit of sweat equity, this house could really shine while making it your own! There are so many ammenities close by including the Beautiful Town Beach, Dining and highway access. Schedule a showing today!
Pending
$435,000
118 Wilbur Ave, Swansea, MA 02777
4beds
1,608sqft
:
Get pre-qualified$2,800/mo
Single Family Residence
Built in 1926
0.37 Acres Lot
$447,800 Zestimate®
$271/sqft
$-- HOA
What's special
Open floor plan
- 38 days |
- 105 |
- 0 |
Likely to sell faster than
Zillow last checked:
Listing updated:
Listed by:
Holly Bronhard 508-971-5593,
eXp Realty LLC 888-854-7493
Source: MLS PIN,MLS#: 73519402
Facts & features
Interior
Bedrooms & bathrooms
- Bedrooms: 4
- Bathrooms: 2
- Full bathrooms: 2
- Main level bathrooms: 1
Primary bedroom
- Features: Bathroom - Full, Ceiling Fan(s), Flooring - Hardwood, Exterior Access, Slider
- Level: First
- Area: 216.8
- Dimensions: 13.55 x 16
Bedroom 2
- Features: Ceiling Fan(s), Closet, Flooring - Hardwood
- Level: Second
- Area: 97.75
- Dimensions: 11.5 x 8.5
Bedroom 3
- Features: Ceiling Fan(s), Closet, Flooring - Hardwood
- Level: Second
- Area: 132.25
- Dimensions: 11.5 x 11.5
Bedroom 4
- Features: Closet, Flooring - Hardwood
- Level: Second
- Area: 132.25
- Dimensions: 11.5 x 11.5
Primary bathroom
- Features: Yes
Bathroom 1
- Features: Bathroom - With Shower Stall, Flooring - Stone/Ceramic Tile, Dryer Hookup - Electric, Washer Hookup
- Level: Main,First
- Area: 71.55
- Dimensions: 13.5 x 5.3
Bathroom 2
- Features: Bathroom - Full, Bathroom - Tiled With Tub & Shower, Flooring - Stone/Ceramic Tile
- Level: Second
- Area: 36
- Dimensions: 6 x 6
Dining room
- Features: Ceiling Fan(s), Flooring - Hardwood, Deck - Exterior, Exterior Access, Open Floorplan
- Level: Main,First
- Area: 138
- Dimensions: 11.5 x 12
Kitchen
- Features: Flooring - Stone/Ceramic Tile, Dining Area, Exterior Access, Open Floorplan
- Level: Main,First
- Area: 178.25
- Dimensions: 11.5 x 15.5
Living room
- Features: Ceiling Fan(s), Closet/Cabinets - Custom Built, Flooring - Hardwood
- Level: First
- Area: 155.25
- Dimensions: 13.5 x 11.5
Heating
- Baseboard, Hot Water, Natural Gas
Cooling
- None
Appliances
- Included: Gas Water Heater, Range, Dishwasher, Refrigerator, Washer, Dryer
- Laundry: First Floor, Electric Dryer Hookup, Washer Hookup
Features
- Closet, Bonus Room
- Flooring: Wood, Tile, Hardwood, Flooring - Hardwood
- Basement: Full,Crawl Space,Interior Entry,Unfinished
- Has fireplace: No
Interior area
- Total structure area: 1,608
- Total interior livable area: 1,608 sqft
- Finished area above ground: 1,608
Property
Parking
- Total spaces: 11
- Parking features: Detached, Storage, Garage Faces Side, Paved Drive, Off Street, Paved
- Garage spaces: 1
- Uncovered spaces: 10
Accessibility
- Accessibility features: No
Features
- Patio & porch: Porch
- Exterior features: Porch, Rain Gutters
- Waterfront features: River, 1 to 2 Mile To Beach, Beach Ownership(Public)
- Frontage length: 148.00
Lot
- Size: 0.37 Acres
- Features: Corner Lot, Level
Details
- Foundation area: 1000
- Parcel number: M:050.0 B:0008 L:00000,3610823
- Zoning: R1
Construction
Type & style
- Home type: SingleFamily
- Architectural style: Colonial
- Property subtype: Single Family Residence
Materials
- Frame
- Foundation: Irregular
- Roof: Shingle
Condition
- Year built: 1926
Utilities & green energy
- Sewer: Private Sewer
- Water: Public
- Utilities for property: for Electric Range, for Electric Dryer, Washer Hookup
Community & HOA
Community
- Features: Park, Golf, Highway Access, House of Worship, Marina, Public School, T-Station
HOA
- Has HOA: No
Location
- Region: Swansea
Financial & listing details
- Price per square foot: $271/sqft
- Tax assessed value: $341,000
- Annual tax amount: $4,065
- Date on market: 6/22/2026
Estimated market value
$447,800
$425,000 - $470,000
$3,785/mo
Price history
| Date | Event | Price |
|---|---|---|
| 6/1/2026 | Pending sale | $435,000$271/sqft |
Source: MLS PIN #73519402 Report a problem | ||
| 5/21/2026 | Contingent | $435,000$271/sqft |
Source: MLS PIN #73519402 Report a problem | ||
| 5/14/2026 | Listed for sale | $435,000$271/sqft |
Source: MLS PIN #73519402 Report a problem | ||
Public tax history
| Year | Property taxes | Tax assessment |
|---|---|---|
| 2025 | $4,065 -0.3% | $341,000 +0.3% |
| 2024 | $4,077 +9.2% | $340,000 +19.6% |
| 2023 | $3,732 +5.6% | $284,200 +15.7% |
| 2022 | $3,534 -1% | $245,600 +7.5% |
| 2021 | $3,570 +1.3% | $228,400 +1% |
| 2020 | $3,523 +2.2% | $226,100 +1.7% |
| 2019 | $3,448 +3.3% | $222,300 +1.8% |
| 2018 | $3,337 +15.8% | $218,400 +0.6% |
| 2017 | $2,882 +2.9% | $217,000 +4.7% |
| 2016 | $2,801 +3.1% | $207,200 +0.1% |
| 2015 | $2,717 +7.3% | $206,900 +4.9% |
| 2014 | $2,532 +5.6% | $197,200 -1.1% |
| 2013 | $2,397 +6.7% | $199,400 |
| 2012 | $2,247 -3.2% | $199,400 -9.8% |
| 2011 | $2,322 +6% | $221,100 -4.3% |
| 2010 | $2,190 -0.1% | $231,000 -7.8% |
| 2009 | $2,193 -0.2% | $250,600 -5.8% |
| 2008 | $2,198 -7.1% | $266,100 +0.2% |
| 2007 | $2,367 +17.3% | $265,700 +3.5% |
| 2006 | $2,018 +6.9% | $256,700 +10% |
| 2005 | $1,887 +8.5% | $233,300 +72.4% |
| 2004 | $1,739 +5.6% | $135,300 |
| 2002 | $1,647 -1.7% | $135,300 +8.2% |
| 2001 | $1,675 +3% | $125,100 |
| 2000 | $1,626 +18.6% | $125,100 +12.3% |
| 1997 | $1,371 | $111,400 |
Find assessor info on the county website
Monthly payment
Est. payment
Payment breakdown
Explore the cost of this home by adjusting the details. Changes won't be saved.Climate risks
Neighborhood: 02777
Nearby schools
GreatSchools rating
- NAGardner Elementary SchoolGrades: K-2Distance: 0.4 mi
- 7/10Joseph Case Jr High SchoolGrades: 6-8Distance: 1.4 mi
- 6/10Joseph Case High SchoolGrades: 9-12Distance: 1.7 mi
Schools provided by the listing agent
- Elementary: Gardner
- Middle: Joseph Case Jr High
- High: Joseph Case High
Source: MLS PIN. This data may not be complete. We recommend contacting the local school district to confirm school assignments for this home.
- $449,7004 bd2 ba1.6k sqft112 Wilbur Ave, Swansea, MA 02777Off Market
- $511,7009 bd4 ba3.3k sqft115 Wilbur Ave, Swansea, MA 02777Off Market
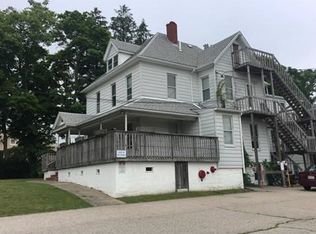
- $368,7003 bd2 ba1.3k sqft737 Gardners Neck Rd, Swansea, MA 02777Off Market
- $---- bd-- ba-- sqft136 Wilbur Ave, Swansea, MA 02777Off Market
- $451,9003 bd1 ba1.6k sqft125 Wilbur Ave, Swansea, MA 02777Off Market
- $394,6002 bd1 ba1.3k sqft113 Wilbur Ave, Swansea, MA 02777Off Market
- $9,2204 bd2 ba-- sqft113-115 Wilbur Ave, Swansea, MA 02777Sold
- $370,7003 bd1 ba1.2k sqft142 Wilbur Ave, Swansea, MA 02777Off Market
A local agent can set up tours, give advice and negotiate with sellers.
A local lender can help you make sure your offer is ready when you are.
Similar homes
- $439,0003 bd2 ba1.4k sqft304 Bushee Rd, Swansea, MA 02777For Sale
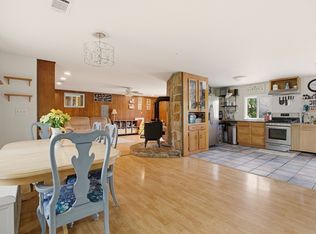 MLS ID #73519463, Holly Bronhard, eXp Realty LLC. MLS PIN
 - $499,0002 bd2 ba1.4k sqft58 Ocean Grove Ave, Swansea, MA 02777For Sale
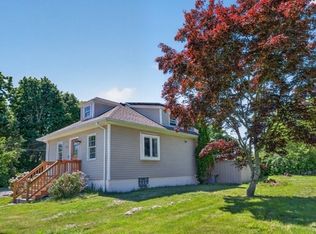 MLS ID #73530534, Yasmin Aponte, Anne Whiting Real Estate. MLS PIN
 - $574,9003 bd2 ba1.4k sqft433 Pearse Rd, Swansea, MA 02777For Sale
 MLS ID #73544985, Christopher R. Carreiro, Esquire, Lands End Realty, Inc.. MLS PIN
 - $395,0003 bd1 ba1k sqft27 Hinsdale St, Swansea, MA 02777For Sale
 MLS ID #73541475, Mark Mello, Coldwell Banker Realty. MLS PIN
 - $449,9003 bd1 ba1k sqft992 Lees River Ave, Somerset, MA 02726For SaleMLS ID #73512065, Susan Martins, Keller Williams South Watuppa. MLS PIN
- $425,0003 bd2 ba1.2k sqft96 Star St, Fall River, MA 02724For SaleMLS ID #73504413, Emanuel Galante, Keller Williams South Watuppa. MLS PIN
- $465,0003 bd2 ba1.4k sqft87 Stowe St, Fall River, MA 02720For Sale
 MLS ID #1417944, Russell Lavoie, Freedom Realty Group. StateWide MLS RI
 - $564,5254 bd2 ba1.8k sqft86 Elm St, Swansea, MA 02777For SaleMLS ID #73495387, Ebere Anosike, Amara Realty. MLS PIN
- $425,0003 bd2 ba1.5k sqft45 Bright St, Fall River, MA 02721For SaleMLS ID #73537504, Matthew Daylor, Keller Williams South Watuppa. MLS PIN
- $469,0004 bd2 ba1.2k sqft212 Haffards St, Fall River, MA 02723For SaleMLS ID #73543284, Paula Levasseur, Home Bound Realty. MLS PIN
- $399,9003 bd2 ba1.8k sqft45 Read St, Fall River, MA 02720For SaleMLS ID #11675564, Rachel Sanville, Your Home Sold Guaranteed Realty, The Nathan Clark Team. My State MLS
- $430,0004 bd2 ba1.5k sqft374 Ashley Blvd, New Bedford, MA 02745For SaleMLS ID #73556054, Jade Garcia, revolv Real Estate. MLS PIN
- $399,7003 bd2 ba1.6k sqft158 Amity St, Fall River, MA 02721For SaleMLS ID #73552991, Ashley Dusoe, LPT Realty - Home & Key Group. MLS PIN
- $449,0003 bd1 ba1.8k sqft1443 Bedford St, Fall River, MA 02723For SaleMLS ID #73544278, Holly Bronhard, eXp Realty LLC. MLS PIN
- $399,0004 bd2 ba1.5k sqft165 Grant St, Fall River, MA 02721For SaleMLS ID #73514313, Luke Walen, Keller Williams South Watuppa. MLS PIN
- $364,9003 bd2 ba1.2k sqft240 Montaup St, Fall River, MA 02724For SaleMLS ID #73553084, Jonathan Ashbridge, Keller Williams Realty. MLS PIN
- $525,0005 bd2 ba1.7k sqft501 Pine St, Fall River, MA 02720For SaleMLS ID #73540475, Clarence Audate, Zander Realty Group. MLS PIN
- $429,9003 bd1 ba1.1k sqft21 Golf St, Fairhaven, MA 02719For SaleMLS ID #73555999, Team ROSO, RE/MAX Vantage. MLS PIN
- $339,9004 bd1 ba1.8k sqft104 School St, Fall River, MA 02720For SaleMLS ID #73554332, Vanessa Rego, revolv Real Estate. MLS PIN
- $499,0003 bd2 ba1.2k sqft1984 Robeson St, Fall River, MA 02720For SaleMLS ID #73529349, Daniel Quintal, Dan Quintal Real Estate. MLS PIN
