Skip main navigation
Sold for $450,000
  • $450,000

    118 Zeer Blvd, Clarkston, MI 48348

    4beds
    2,522sqft
    Single Family Residence
    Built in 1997
    0.99 Acres Lot
    $509,000 Zestimate®
    $178/sqft
    $3,110 Estimated rent

    Home value

    $509,000

    $484,000 - $534,000

    $3,110/mo

    Zestimate® history
    Loading
    Loading...

    Owner options

    List your home for rent

    $3,110/mo

    Rent Zestimate®

    Find your next renter with Zillow Rental Manager. Plus, with online applications, you can quickly screen prospective tenants – for free.

    Learn more

    $3,110/mo

    Rent Zestimate®

    Refinance and save

    $3,172/mo

    Est. payment

    Refinancing to a lower rate could help reduce your monthly payments and save thousands over the life of the loan.

    See today's rates

    $3,172/mo

    Est. payment

    Explore your selling options

    Work with a Zillow partner agent

    Leverage their expertise and Zillow's premium Showcase listings to get your home seen by more buyers.

    Get started

    List with your own agent

    Get your home in front of millions of buyers by listing it on Zillow.

    Learn how to do it

    Sell it yourself

    Take full control of how buyers see your home on Zillow by listing For Sale by Owner (FSBO).

    List your home

    What's special

    Cozy fireplaceHome theaterSump pumpBeautiful sunsetsAmple roomAmple storage spaceFitness area
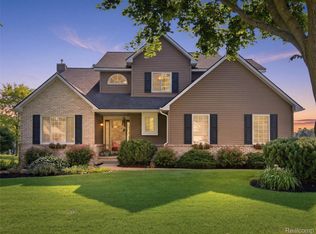
    Welcome to your dream home nestled on a sprawling nearly 1-acre lot, offering tranquility and natural beauty at every turn. This meticulously maintained 4-bedroom, 2 ½-bathroom residence is the epitome of comfort and modern living. The spacious living areas provide ample room for relaxation and entertainment. The well-appointed kitchen has large counters and abundant cabinet space, making it a chef's delight. Enjoy casual meals in the breakfast nook or gather with loved ones in the formal dining room for special occasions. The inviting primary suite is a private oasis, featuring a generously sized bedroom and a newly updated bathroom (2021). Indulge in luxury with a spa-like atmosphere, large shower with dual heads, heated floors, large linen closet and dual vanities. Three additional bedrooms with large closets offer comfort, flexibility and ample storage. Venture downstairs to the partially finished basement, where endless possibilities await. Create a home theater, a fitness area, or a playroom—the choice is yours. The basement also provides ample storage space, keeping your home organized and clutter-free. The outdoor space is simply enchanting, with a nearly 1-acre lot that includes a picturesque pond. The expansive yard offers endless opportunities for outdoor activities, from gardening to hosting barbecues, bonfires and games. Enjoy beautiful sunsets as you walk the streets of this quiet neighborhood. Additional features of this remarkable property include a 2 ½ -car garage with 220v electricity, a convenient main-floor laundry room, and a cozy fireplace, perfect for chilly evenings. Generator hook-up (2017), Newer kitchen appliances (2017), New Carpet (2021), New well pump/bladder, sump pump, furnace, A/C & washer (2022). Situated in a desirable location, this home offers a serene retreat while being within easy reach of amenities, shopping, dining, and recreation. Check out our virtual tour! Complete list of upgrades available upon request.

    Zillow last checked:

    Listing updated:

    Listed by:

    Rebecca Janowak 248-202-1881,

    Re/Max Eclipse-Rochester Hills

    Bought with:

    Nikki Trombley, 6506045448

    Arterra Realty Michigan LLC

    Source: Realcomp II,MLS#: 20230046812MLS Logo

    Facts & features

    Interior

    Bedrooms & bathrooms
    • Bedrooms: 4
    • Bathrooms: 3
    • Full bathrooms: 2
    • 1/2 bathrooms: 1
    Heating
    • Forced Air, Natural Gas
    Cooling
    • Ceiling Fans, Central Air
    Appliances
    • Included: Dishwasher, Disposal, Dryer, Free Standing Gas Range, Free Standing Refrigerator, Humidifier, Microwave, Range Hood, Water Purifier Owned, Water Softener Owned
    Features
    • High Speed Internet, Programmable Thermostat
    • Basement: Partially Finished
    • Has fireplace: Yes
    • Fireplace features: Family Room, Gas
    Interior area
    • Total interior livable area: 2,522 sqft
    • Finished area above ground: 2,122
    • Finished area below ground: 400

    Property

    Parking
    • Total spaces: 2.5
    • Parking features: Twoand Half Car Garage, Attached, Electricityin Garage, Garage Door Opener, Garage Faces Side, Side Entrance
    • Attached garage spaces: 2.5
    Features
    • Levels: Three
    • Stories: 3
    • Entry location: GroundLevel
    • Patio & porch: Deck, Porch
    • Pool features: None
    • Fencing: Fencingnot Allowed,Fencing Requiredwith Pool,Invisible
    • Waterfront features: Pond
    Lot
    • Size: 0.99 Acres
    • Dimensions: 327 x 249
    • Features: Water View, Sprinklers
    Details
    • Parcel number: 0334426006
    • Special conditions: Short Sale No,Standard

    Construction

    Type & style
    • Home type: SingleFamily
    • Architectural style: Colonial
    • Property subtype: Single Family Residence
    Materials
    • Brick, Vinyl Siding
    • Foundation: Basement, Poured
    • Roof: Asphalt
    Condition
    • New construction: No
    • Year built: 1997
    • Major remodel year: 2021

    Utilities & green energy

    • Sewer: Septic Tank
    • Water: Well

    Community & HOA

    Community
    • Subdivision: SEYMOUR LAKE ESTATES OCCPN 884
    HOA
    • Has HOA: Yes
    • HOA fee: $250 annually
    Location
    • Region: Clarkston

    Financial & listing details

    • Price per square foot: $178/sqft
    • Tax assessed value: $142,460
    • Annual tax amount: $5,683
    • Date on market: 6/15/2023
    • Cumulative days on market: 3 days
    • Listing agreement: Exclusive Right To Sell
    • Listing terms: Cash,Conventional,FHA,Va Loan
    • Exclusions: Exclusion(s) Do Not Exist

    Price history

    DateEventPrice
    7/17/2023Sold$450,000+5.9%$178/sqft
    Source: Realcomp II #20230046812 Report a problem
    6/20/2023Pending sale$425,000$169/sqft
    Source: Realcomp II #20230046812 Report a problem
    6/15/2023Listed for sale$425,000+60.4%$169/sqft
    Source: Realcomp II #20230046812 Report a problem
    2/27/2015Sold$265,000+409.6%$105/sqft
    Source: Public Record Report a problem
    10/11/1996Sold$52,000$21/sqft
    Source: Public Record Report a problem

    Public tax history

    YearProperty taxesTax assessment
    2024$5,968 +5%$209,960 +33%
    2023$5,683 +6.7%$157,870 +9.1%
    2022$5,326 +2.5%$144,650 +3.2%
    2021$5,196 $140,170 +2.5%
    2020-- $136,780 +1.6%
    2019$5,123 +2.8%$134,610 +1%
    2018$4,983 +0.1%$133,290 +5.6%
    2017$4,978 $126,200 +0.6%
    2016$4,978 $125,420 +16.4%
    2015-- $107,760 +5.9%
    2014-- $101,770 +17.8%
    2011-- $86,380 -6.3%
    2010$3,189 -19.2%$92,160 -19.4%
    2009$3,947 $114,400 -7.2%
    2003-- $123,300 +9.7%
    2002-- $112,400 +11.5%
    2001$3,592 +7%$100,840 +3.2%
    2000$3,358 $97,720
    Find assessor info on the county website

    Neighborhood: 48348

    Nearby schools

    GreatSchools rating
    Get a cash offer in 3 minutes
    Find out how much your home could sell for in as little as 3 minutes with a no-obligation cash offer.
    Estimated market value
    $509,000
    Get a cash offer in 3 minutes
    Find out how much your home could sell for in as little as 3 minutes with a no-obligation cash offer.
    Estimated market value
    $509,000