This Maitland Woods charming home is located beneath the canopy of beautiful oak trees in one of Maitland’s most charming and established neighborhoods, this move-in ready pool home offers the perfect combination of space, updates, and location. Near the scenic shoreline of Lake Sybelia and quiet residential streets, the neighborhood feels peaceful and tucked away while still being incredibly convenient to everything Maitland has to offer. Just minutes away is the newly revitalized Downtown Maitland, where residents gather for outdoor movie nights, local restaurants, coffee shops, and ice cream on warm Florida evenings. The area shows a true small-town feel while remaining close to major roadways, SunRail, and downtown Orlando. Inside, the home offers a spacious and flexible layout designed for both everyday living and entertaining. A welcoming foyer opens to a large front living room and a dedicated office, perfect for working from home, a study, or creative space. The central dining room connects seamlessly to the kitchen and main living areas, creating an easy flow for gatherings and holidays. Toward the back of the home, an expansive family room serves as the heart of the house, offering plenty of space for relaxing while overlooking the backyard and pool. The bedrooms are thoughtfully positioned in a private wing of the home, including a generously sized primary suite with dual bathrooms and ample closet space. Two additional bedrooms share a nearby bath, and in addition to the three bedrooms the home also features the dedicated office, offering flexibility for guests, work, or hobbies. Step outside and enjoy Florida living year-round in this private backyard retreat featuring a resurfaced pool and spa, expansive patio, and covered lanai. The fully fenced yard and mature landscaping create both privacy and shade, making it an ideal setting for relaxing or entertaining. The home has been meticulously cared for with over $150,000 in improvements, including a kitchen remodel, bathroom renovations, updated HVAC system, newer roof with transferable warranty, updated pool equipment, new PEX plumbing, exterior paint refresh, irrigation inspection, and a new fence. Homes in this quiet Maitland neighborhood rarely become available, especially those that combine thoughtful updates, a spacious layout, and such close proximity to the charm, restaurants, and community events of Downtown Maitland and nearby Lake Sybelia.
Sold for $780,000
$780,000
1180 BANBURY TRAIL, MAITLAND, FL 32751
3beds
2,663sqft
Single Family Residence
Built in 1968
0.36 Acres Lot
$782,300 Zestimate®
$293/sqft
$2,951 Estimated rent
Home value
$782,300
$720,000 - $853,000
$2,951/mo
Zestimate® history
Owner options
List your home for rent
$2,951/mo
Rent Zestimate®
Find your next renter with Zillow Rental Manager. Plus, with online applications, you can quickly screen prospective tenants – for free.
$2,951/mo
Rent Zestimate®
Refinance and save
$5,593/mo
Est. payment
Refinancing to a lower rate could help reduce your monthly payments and save thousands over the life of the loan.
$5,593/mo
Est. payment
Explore your selling options
Work with a Zillow partner agent
Leverage their expertise and Zillow's premium Showcase listings to get your home seen by more buyers.
Get startedList with your own agent
Get your home in front of millions of buyers by listing it on Zillow.
Learn how to do itSell it yourself
Take full control of how buyers see your home on Zillow by listing For Sale by Owner (FSBO).
List your homeWhat's special
Move-in ready pool homeSpacious and flexible layoutWelcoming foyer
Zillow last checked:
Listing updated:
Listed by:
Allison Hunter 407-221-4669,
LUXE HUNTER REAL ESTATE 407-984-4888,
Franshely Calero 786-472-0738,
LUXE HUNTER REAL ESTATE
Bought with:
Cheri Brandi, 269918
COLDWELL BANKER REALTY
Source: Stellar MLS,MLS#: O6390521 Originating MLS: Orlando Regional
Originating MLS: Orlando Regional
Facts & features
Interior
Bedrooms & bathrooms
- Bedrooms: 3
- Bathrooms: 2
- Full bathrooms: 2
Primary bedroom
- Features: Walk-In Closet(s)
- Level: First
- Area: 320.28 Square Feet
- Dimensions: 20.4x15.7
Bedroom 2
- Features: Built-in Closet
- Level: First
- Area: 136.53 Square Feet
- Dimensions: 12.3x11.1
Bedroom 3
- Features: Built-in Closet
- Level: First
- Area: 164.82 Square Feet
- Dimensions: 12.3x13.4
Dining room
- Level: First
- Area: 266.66 Square Feet
- Dimensions: 19.9x13.4
Family room
- Level: First
- Area: 692.82 Square Feet
- Dimensions: 29.11x23.8
Foyer
- Level: First
- Area: 62 Square Feet
- Dimensions: 6.2x10
Kitchen
- Features: Built-in Closet
- Level: First
- Area: 253.38 Square Feet
- Dimensions: 10.3x24.6
Living room
- Level: First
- Area: 292.9 Square Feet
- Dimensions: 20.2x14.5
Office
- Level: First
- Area: 122.31 Square Feet
- Dimensions: 12.11x10.1
Office
- Features: Walk-In Closet(s)
- Level: First
- Area: 122.31 Square Feet
- Dimensions: 12.11x10.1
Heating
- Central
Cooling
- Central Air
Appliances
- Included: Dishwasher, Range, Refrigerator
- Laundry: In Garage
Features
- Ceiling Fan(s), Eating Space In Kitchen, Primary Bedroom Main Floor, Solid Surface Counters, Solid Wood Cabinets, Stone Counters, Thermostat
- Flooring: Carpet, Laminate
- Has fireplace: Yes
- Fireplace features: Gas
- Common walls with other units/homes: Corner Unit
Interior area
- Total structure area: 3,367
- Total interior livable area: 2,663 sqft
Property
Parking
- Total spaces: 2
- Parking features: Driveway, Garage Door Opener, Garage Faces Side, Ground Level
- Attached garage spaces: 2
- Has uncovered spaces: Yes
Features
- Levels: One
- Stories: 1
- Patio & porch: Rear Porch
- Exterior features: Garden, Irrigation System, Lighting, Private Entrance, Private Mailbox, Private Yard, Sidewalk
- Has private pool: Yes
- Pool features: Deck, Gunite, In Ground, Lighting
- Has spa: Yes
- Spa features: In Ground
- Fencing: Wood
- Has view: Yes
- View description: Garden, Pool, Trees/Woods
Lot
- Size: 0.36 Acres
- Features: Corner Lot, Landscaped, Level, Oversized Lot, Sidewalk
- Residential vegetation: Mature Landscaping, Oak Trees, Trees/Landscaped
Details
- Parcel number: 262129548700790
- Zoning: RSF-2
- Special conditions: None
Construction
Type & style
- Home type: SingleFamily
- Architectural style: Traditional
- Property subtype: Single Family Residence
Materials
- Block
- Foundation: Slab
- Roof: Shingle
Condition
- Completed
- New construction: No
- Year built: 1968
Utilities & green energy
- Sewer: Public Sewer
- Water: Public
- Utilities for property: BB/HS Internet Available, Cable Available, Cable Connected, Electricity Available, Electricity Connected, Public, Sewer Connected, Water Available, Water Connected
Community & HOA
Community
- Pet fee: $0 monthly
- Subdivision: MAITLAND WOODS THIRD ADD
HOA
- Has HOA: Yes
Location
- Region: Maitland
Financial & listing details
- Price per square foot: $293/sqft
- Tax assessed value: $516,576
- Annual tax amount: $3,424
- Date on market: 3/13/2026
- Cumulative days on market: 35 days
- Listing terms: Cash,Conventional,FHA,VA Loan
- Ownership: Fee Simple
- Total actual rent: 0
- Electric utility on property: Yes
- Road surface type: Paved, Asphalt
Price history
| Date | Event | Price |
|---|---|---|
| 5/1/2026 | Sold | $780,000-5.5%$293/sqft |
Source:  Stellar MLS #O6390521 Report a problem Stellar MLS #O6390521 Report a problem | ||
| 4/17/2026 | Pending sale | $825,000$310/sqft |
Source: Stellar MLS #O6390521 Report a problem | ||
| 3/13/2026 | Listed for sale | $825,000$310/sqft |
Source: Stellar MLS #O6390521 Report a problem | ||
Public tax history
| Year | Property taxes | Tax assessment |
|---|---|---|
| 2024 | $3,321 +4.5% | $243,500 +3% |
| 2023 | $3,177 +6.9% | $236,408 +3% |
| 2022 | $2,972 +1.5% | $229,522 +3% |
| 2021 | $2,929 +0.7% | $222,837 +1.4% |
| 2020 | $2,908 +0.9% | $219,760 +2.3% |
| 2019 | $2,882 +0.8% | $214,819 +1.9% |
| 2018 | $2,860 | $210,814 -30.1% |
| 2017 | $2,860 +1.3% | $301,565 +2.2% |
| 2016 | $2,824 +1.2% | $295,062 -7.9% |
| 2015 | $2,791 -2.5% | $320,218 +24.9% |
| 2014 | $2,863 +3.5% | $256,335 +8.1% |
| 2013 | $2,767 +1.6% | $237,125 -1.3% |
| 2012 | $2,724 +3% | $240,282 -2.3% |
| 2011 | $2,644 +5.7% | $246,007 -6.5% |
| 2010 | $2,503 | $263,021 -10.9% |
| 2009 | -- | $295,054 -8.3% |
| 2008 | $2,283 -5.4% | $321,889 -4.9% |
| 2007 | $2,414 -2.7% | $338,503 +0.4% |
| 2006 | $2,480 +0.1% | $337,287 +4.9% |
| 2005 | $2,479 +4.9% | $321,548 +19.5% |
| 2004 | $2,364 +3.2% | $269,005 +0.7% |
| 2003 | $2,291 +3.3% | $267,052 +28.1% |
| 2002 | $2,219 +1% | $208,435 +6.5% |
| 2001 | $2,197 +2.7% | $195,702 +2.5% |
| 2000 | $2,139 | $190,917 |
Find assessor info on the county website
Neighborhood: 32751
Nearby homes
- $654,1004 bd2 ba2.5k sqft1170 Banbury Trl, Maitland, FL 32751Off Market
- $817,1004 bd3 ba2.6k sqft1191 Covewood Trl, Maitland, FL 32751Off Market
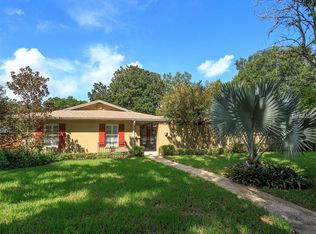
- $826,3005 bd3 ba2.8k sqft201 Talmeda Trl, Maitland, FL 32751Off Market
- $844,2004 bd3 ba2.5k sqft1181 Banbury Trl, Maitland, FL 32751Off Market
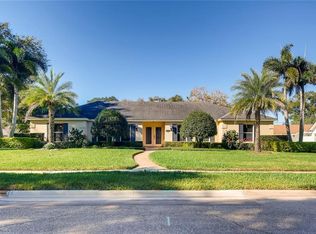
- $709,7004 bd3 ba2.4k sqft1181 Covewood Trl, Maitland, FL 32751Off Market
- $795,5503 bd3 ba1.9k sqft211 Talmeda Trl, Maitland, FL 32751For Sale
- $731,5004 bd3 ba2.7k sqft1160 Banbury Trl, Maitland, FL 32751Off Market
- $980,0004 bd3 ba2.8k sqft1191 Banbury Trl, Maitland, FL 32751Sold
Nearby schools
GreatSchools rating
- 5/10Lake Sybelia Elementary SchoolGrades: PK-5Distance: 0.6 mi
- 6/10Maitland Middle SchoolGrades: 6-8Distance: 2.3 mi
- 6/10Edgewater High SchoolGrades: 9-12Distance: 3.4 mi
Schools provided by the listing agent
- Elementary: Lake Sybelia Elem
- Middle: Maitland Middle
- High: Edgewater High
Source: Stellar MLS. This data may not be complete. We recommend contacting the local school district to confirm school assignments for this home.
Get a cash offer in 3 minutes
Find out how much your home could sell for in as little as 3 minutes with a no-obligation cash offer.
Estimated market value
$782,300
Get a cash offer in 3 minutes
Find out how much your home could sell for in as little as 3 minutes with a no-obligation cash offer.
Estimated market value
$782,300
- Florida
- Orange County
- Maitland
- 32751
- 1180 BANBURY TRAIL
Nearby cities
Nearby zip codes
Other Maitland Topics
