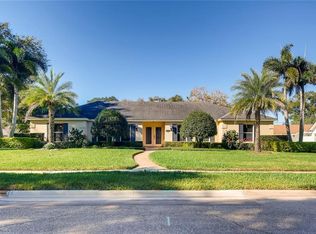
HIGHEST AND BEST BY SUNDAY 6.29.25 12:00 PM …..Welcome to this stunning, fully upgraded 4-bedroom, 3-bathroom home with a versatile bonus room/den—perfect for a home office, playroom, or guest space. Tucked away in one of Maitland’s most desirable neighborhoods, this home blends upscale finishes with effortless comfort. Step inside and immediately feel the difference. The open-concept layout features wide luxury vinyl plank flooring throughout the main living areas, a custom-lit built-in bookshelf for your favorite reads or collectibles, and an oversized Pella sliding door that fills the space with natural light and invites you to the backyard retreat. The chef’s kitchen is a true centerpiece—designed to impress and built to perform. It boasts a large quartz island, custom white oak shaker cabinetry, sleek new high-end appliances, and an oversized walk-in pantry ready to accommodate all your storage needs. The private primary suite offers a true escape, with a spa-inspired en suite bathroom featuring dual quartz vanities, a soaking tub, dual showerheads, and beautiful white oak cabinetry—every detail designed with relaxation in mind. Step outside to your very own resort-style backyard oasis. Mature Sylvester palm trees sway over lush landscaping, beach-entry garden boxes surround a sparkling pool, and a custom garden fountain adds the perfect serene touch. The PVC privacy fencing ensures seclusion while you unwind or entertain. Every inch of this home has been thoughtfully curated with timeless finishes, quality craftsmanship, and modern design. A rare opportunity to own a turn-key luxury residence in one of Central Florida’s most established communities.
Sold for $980,000
$980,000
1191 BANBURY TRAIL, MAITLAND, FL 32751
4beds
2,874sqft
Single Family Residence
Built in 1968
0.52 Acres Lot
$973,600 Zestimate®
$341/sqft
$3,605 Estimated rent
Home value
$973,600
$886,000 - $1.07M
$3,605/mo
Zestimate® history
Owner options
List your home for rent
$3,605/mo
Rent Zestimate®
Find your next renter with Zillow Rental Manager. Plus, with online applications, you can quickly screen prospective tenants – for free.
$3,605/mo
Rent Zestimate®
Refinance and save
$7,023/mo
Est. payment
Refinancing to a lower rate could help reduce your monthly payments and save thousands over the life of the loan.
$7,023/mo
Est. payment
Explore your selling options
Work with a Zillow partner agent
Leverage their expertise and Zillow's premium Showcase listings to get your home seen by more buyers.
Get startedList with your own agent
Get your home in front of millions of buyers by listing it on Zillow.
Learn how to do itSell it yourself
Take full control of how buyers see your home on Zillow by listing For Sale by Owner (FSBO).
List your homeWhat's special
Mature sylvester palm treesCustom garden fountainSparkling poolCustom-lit built-in bookshelfBeautiful white oak cabinetryLarge quartz islandSpa-inspired en suite bathroom
Zillow last checked:
Listing updated:
Listed by:
Allison Hunter 407-221-4669,
LUXE HUNTER REAL ESTATE 407-984-4888
Bought with:
Justin Core, 3212380
EXP REALTY LLC
Source: Stellar MLS,MLS#: O6320594 Originating MLS: Orlando Regional
Originating MLS: Orlando Regional
Facts & features
Interior
Bedrooms & bathrooms
- Bedrooms: 4
- Bathrooms: 3
- Full bathrooms: 3
Rooms
- Room types: Utility Room
Primary bedroom
- Features: Walk-In Closet(s)
- Level: First
- Area: 240 Square Feet
- Dimensions: 16x15
Bedroom 2
- Features: Built-in Closet
- Level: First
- Area: 182 Square Feet
- Dimensions: 14x13
Bedroom 3
- Features: Built-in Closet
- Level: First
- Area: 187 Square Feet
- Dimensions: 17x11
Bedroom 3
- Features: Built-in Closet
- Level: First
- Area: 187 Square Feet
- Dimensions: 17x11
Bathroom 4
- Features: Built-in Closet
- Level: First
- Area: 150 Square Feet
- Dimensions: 15x10
Bonus room
- Features: No Closet
- Level: First
- Area: 99 Square Feet
- Dimensions: 11x9
Kitchen
- Features: Walk-In Closet(s)
- Level: First
- Area: 204 Square Feet
- Dimensions: 17x12
Living room
- Features: No Closet
- Level: First
- Area: 540 Square Feet
- Dimensions: 27x20
Heating
- Central
Cooling
- Central Air
Appliances
- Included: Dishwasher, Range, Refrigerator, Wine Refrigerator
- Laundry: Laundry Room
Features
- Open Floorplan
- Flooring: Luxury Vinyl, Porcelain Tile
- Doors: Sliding Doors
- Has fireplace: No
Interior area
- Total structure area: 3,786
- Total interior livable area: 2,874 sqft
Property
Parking
- Total spaces: 2
- Parking features: Driveway, Garage Faces Side, Oversized
- Attached garage spaces: 2
- Has uncovered spaces: Yes
Features
- Levels: One
- Stories: 1
- Patio & porch: Front Porch, Patio, Rear Porch
- Exterior features: Irrigation System, Lighting, Sidewalk, Storage
- Has private pool: Yes
- Pool features: In Ground
- Has view: Yes
- View description: Trees/Woods
Lot
- Size: 0.52 Acres
- Features: Landscaped, Level, Oversized Lot
- Residential vegetation: Mature Landscaping, Oak Trees, Trees/Landscaped
Details
- Parcel number: 262129548700820
- Zoning: RSF-2
- Special conditions: None
Construction
Type & style
- Home type: SingleFamily
- Architectural style: Traditional
- Property subtype: Single Family Residence
Materials
- Block
- Foundation: Slab
- Roof: Shingle
Condition
- Completed
- New construction: No
- Year built: 1968
Utilities & green energy
- Sewer: Public Sewer
- Water: Public
- Utilities for property: BB/HS Internet Available, Cable Available, Cable Connected, Electricity Available, Water Connected
Community & HOA
Community
- Features: Deed Restrictions
- Pet fee: $0 monthly
- Subdivision: MAITLAND WOODS THIRD ADD
HOA
- Has HOA: No
Location
- Region: Maitland
Financial & listing details
- Price per square foot: $341/sqft
- Tax assessed value: $714,673
- Annual tax amount: $6,619
- Date on market: 6/21/2025
- Cumulative days on market: 9 days
- Listing terms: Cash,Conventional,FHA,VA Loan
- Ownership: Fee Simple
- Total actual rent: 0
- Electric utility on property: Yes
- Road surface type: Paved, Asphalt
Price history
| Date | Event | Price |
|---|---|---|
| 8/4/2025 | Sold | $980,000+5.9%$341/sqft |
Source:  Stellar MLS #O6320594 Report a problem Stellar MLS #O6320594 Report a problem | ||
| 6/30/2025 | Pending sale | $925,000$322/sqft |
Source: Stellar MLS #O6320594 Report a problem | ||
| 6/22/2025 | Listed for sale | $925,000+93.5%$322/sqft |
Source: Stellar MLS #O6320594 Report a problem | ||
| 11/16/2015 | Sold | $478,000+12.5%$166/sqft |
Source: Stellar MLS #O5395660 Report a problem | ||
| 6/18/2012 | Sold | $425,000-0.9%$148/sqft |
Source: Stellar MLS #O5086560 Report a problem | ||
| 4/23/2012 | Price change | $429,000-4.7%$149/sqft |
Source: Coldwell Banker Residential Real Estate - Winter Park #O5086560 Report a problem | ||
| 4/2/2012 | Price change | $450,000-5.3%$157/sqft |
Source: Coldwell Banker Residential Real Estate - Winter Park #O5086560 Report a problem | ||
| 3/12/2012 | Price change | $475,000-4.8%$165/sqft |
Source: Coldwell Banker Residential Real Estate - Winter Park #O5086560 Report a problem | ||
| 2/18/2012 | Listed for sale | $499,000-9.3%$174/sqft |
Source: Coldwell Banker Residential Real Estate - Winter Park #O5086560 Report a problem | ||
| 2/16/2007 | Sold | $550,000$191/sqft |
Source: Public Record Report a problem | ||
Public tax history
| Year | Property taxes | Tax assessment |
|---|---|---|
| 2024 | $6,619 +4.2% | $445,511 +3% |
| 2023 | $6,351 +6.7% | $432,535 +3% |
| 2022 | $5,954 +1.2% | $419,937 +3% |
| 2021 | $5,882 +0.6% | $407,706 +1.4% |
| 2020 | $5,846 +0.7% | $402,077 +2.3% |
| 2019 | $5,806 +0.6% | $393,037 +1.9% |
| 2018 | $5,772 | $385,709 +2% |
| 2017 | $5,772 +1.1% | $378,025 +2.2% |
| 2016 | $5,711 +1.1% | $370,006 -9% |
| 2015 | $5,651 -2.2% | $406,648 +11.2% |
| 2014 | $5,780 +1.5% | $365,694 +0.5% |
| 2013 | $5,697 +34.2% | $363,869 +21.9% |
| 2012 | $4,245 +2.7% | $298,419 +9.9% |
| 2011 | $4,132 -4.1% | $271,499 -6.4% |
| 2010 | $4,309 | $290,102 -10.2% |
| 2009 | -- | $323,133 -25.2% |
| 2008 | $6,380 -12.2% | $431,839 -4% |
| 2007 | $7,268 +160.1% | $449,734 +32% |
| 2006 | $2,794 +0% | $340,704 +4.6% |
| 2005 | $2,794 +4.8% | $325,576 +19.7% |
| 2004 | $2,666 +3.1% | $271,891 +1.1% |
| 2003 | $2,585 +2.9% | $268,868 +18.7% |
| 2002 | $2,513 +1% | $226,588 +6.3% |
| 2001 | $2,489 +2.6% | $213,237 +3.5% |
| 2000 | $2,425 | $206,087 |
Find assessor info on the county website
Neighborhood: 32751
Nearby homes
- $795,5503 bd3 ba1.9k sqft211 Talmeda Trl, Maitland, FL 32751For Sale

- $844,4005 bd3 ba3.1k sqft1190 Rollingwood Trl, Maitland, FL 32751Off Market
- $844,2004 bd3 ba2.5k sqft1181 Banbury Trl, Maitland, FL 32751Off Market
- $693,2004 bd3 ba2.2k sqft1180 Rollingwood Trl, Maitland, FL 32751Off Market
- $780,0003 bd2 ba2.6k sqft1180 Banbury Trl, Maitland, FL 32751Sold
- $826,3005 bd3 ba2.8k sqft201 Talmeda Trl, Maitland, FL 32751Off Market
- $662,7004 bd3 ba2.3k sqft241 Talmeda Trl, Maitland, FL 32751Off Market
- $654,1004 bd2 ba2.5k sqft1170 Banbury Trl, Maitland, FL 32751Off Market
Nearby schools
GreatSchools rating
- 5/10Lake Sybelia Elementary SchoolGrades: PK-5Distance: 0.7 mi
- 6/10Maitland Middle SchoolGrades: 6-8Distance: 2.4 mi
- 6/10Edgewater High SchoolGrades: 9-12Distance: 3.4 mi
Schools provided by the listing agent
- Elementary: Lake Sybelia Elem
- Middle: Maitland Middle
- High: Edgewater High
Source: Stellar MLS. This data may not be complete. We recommend contacting the local school district to confirm school assignments for this home.
Get a cash offer in 3 minutes
Find out how much your home could sell for in as little as 3 minutes with a no-obligation cash offer.
Estimated market value
$973,600
Get a cash offer in 3 minutes
Find out how much your home could sell for in as little as 3 minutes with a no-obligation cash offer.
Estimated market value
$973,600
- Florida
- Orange County
- Maitland
- 32751
- 1191 BANBURY TRAIL
Nearby cities
Nearby zip codes
Other Maitland Topics
