Welcome to easy, low-maintenance living in the desirable newer neighborhood of Brittany Meadows! This beautifully maintained end-unit condo has been lovingly cared for by its sole owner and offers the perfect blend of comfort, privacy, and convenience for those looking to simplify life without sacrificing style or space.
Built just 12 years ago, this thoughtfully designed home features 2 bedrooms and 2 full bathrooms, including a spacious primary suite with private bath and generous closet space. The wonderful open layout creates an inviting atmosphere ideal for both everyday living and entertaining, while the vaulted living room with gas fireplace adds warmth, charm, and an airy feel throughout the main living space.
One of the standout features of this home is the upgraded sunroom — the perfect place to enjoy your morning coffee, read a book, or simply relax while overlooking the peaceful setting. As a private end unit, the condo offers exceptional seclusion, including a completely secluded patio area that can be shaded with the Sunsetter awning for comfortable outdoor enjoyment all season long.
The immaculate condition of this home truly sets it apart. Recent updates include a new garbage disposal (2025), washer (2025), microwave (2024), dryer (2022), and water softener (2021), giving the next owner added peace of mind.
If you’ve been searching for a move-in ready condo in a quiet, well-kept neighborhood with quality finishes, privacy, and easy living, this exceptional Brittany Meadows home is one you won’t want to miss!
Closed
$229,900
1180 Briarcliff Dr, Akron, OH 44312
2beds
1,384sqft
Condominium
Built in 2014
-- sqft lot
$230,600 Zestimate®
$166/sqft
$1,810 Estimated rent
Home value
$230,600
$219,000 - $242,000
$1,810/mo
Zestimate® history
Owner options
List your home for rent
$1,810/mo
Rent Zestimate®
Find your next renter with Zillow Rental Manager. Plus, with online applications, you can quickly screen prospective tenants – for free.
$1,810/mo
Rent Zestimate®
Refinance and save
$1,894/mo
Est. payment
Refinancing to a lower rate could help reduce your monthly payments and save thousands over the life of the loan.
$1,894/mo
Est. payment
Explore your selling options
Work with a Zillow partner agent
Leverage their expertise and Zillow's premium Showcase listings to get your home seen by more buyers.
Get startedList with your own agent
Get your home in front of millions of buyers by listing it on Zillow.
Learn how to do itSell it yourself
Take full control of how buyers see your home on Zillow by listing For Sale by Owner (FSBO).
List your homeWhat's special
Overlooking the peaceful settingPrivate end unitCompletely secluded patio areaWonderful open layoutQuality finishesEnd-unit condoGenerous closet space
Zillow last checked:
Listing updated:
Listed by:
Jesse Allison 330-717-6850 jesseallison@howardhanna.com,
Howard Hanna
Bought with:
Michael Love, 2024000069
Great Move POV Property Management
Source: MLS Now,MLS#: 5213409
Facts & features
Interior
Bedrooms & bathrooms
- Bedrooms: 2
- Bathrooms: 2
- Full bathrooms: 2
- Main level bathrooms: 2
- Main level bedrooms: 2
Primary bedroom
- Description: Flooring: Carpet
- Level: First
- Dimensions: 13 x 13
Bedroom
- Description: Flooring: Carpet
- Level: First
- Dimensions: 11 x 12
Primary bathroom
- Description: Flooring: Ceramic Tile
- Level: First
Dining room
- Description: Flooring: Carpet
- Level: First
- Dimensions: 12 x 11
Eat in kitchen
- Description: Flooring: Ceramic Tile
- Level: First
- Dimensions: 9 x 22
Entry foyer
- Description: Flooring: Ceramic Tile
- Level: First
- Dimensions: 11 x 10
Laundry
- Description: Flooring: Ceramic Tile
- Level: First
- Dimensions: 9 x 6
Living room
- Description: Flooring: Carpet
- Level: First
- Dimensions: 12 x 17
Sunroom
- Description: Flooring: Carpet
- Level: First
- Dimensions: 9 x 12
Heating
- Forced Air, Gas
Cooling
- Central Air
Appliances
- Laundry: Main Level, In Unit
Features
- Basement: None
- Number of fireplaces: 1
- Fireplace features: Gas
Interior area
- Total structure area: 1,384
- Total interior livable area: 1,384 sqft
- Finished area above ground: 1,384
Property
Parking
- Parking features: Attached, Garage
- Attached garage spaces: 2
Features
- Levels: One
- Stories: 1
- Patio & porch: Front Porch, Patio
- Exterior features: Awning(s)
Lot
- Size: 1,393 Square Feet
Details
- Parcel number: 5402868
- Lease amount: $0
- Special conditions: Standard
Construction
Type & style
- Home type: Condo
- Architectural style: Ranch
- Property subtype: Condominium
- Attached to another structure: Yes
Materials
- Stone, Vinyl Siding
- Roof: Asphalt,Fiberglass
Condition
- Year built: 2014
Utilities & green energy
- Sewer: Public Sewer
- Water: Public
Community & HOA
Community
- Subdivision: Brittany Meadows Condominium Fifth
HOA
- Has HOA: No
- Services included: Maintenance Grounds, Maintenance Structure, Snow Removal, Trash
- HOA fee: $270 monthly
Location
- Region: Akron
Financial & listing details
- Price per square foot: $166/sqft
- Tax assessed value: $191,340
- Annual tax amount: $3,095
- Date on market: 5/27/2026
- Cumulative days on market: 1 day
- Listing agreement: Exclusive Right To Sell
Price history
| Date | Event | Price |
|---|---|---|
| 6/25/2026 | Sold | $229,900$166/sqft |
Source: MLS Now #5213409 Report a problem | ||
| 5/28/2026 | Pending sale | $229,900$166/sqft |
Source: MLS Now #5213409 Report a problem | ||
| 5/27/2026 | Listed for sale | $229,900+50.7%$166/sqft |
Source: MLS Now #5213409 Report a problem | ||
| 11/3/2014 | Sold | $152,520$110/sqft |
Source: Public Record Report a problem | ||
Public tax history
| Year | Property taxes | Tax assessment |
|---|---|---|
| 2025 | $3,095 +4.4% | $66,970 |
| 2024 | $2,965 +2.9% | $66,970 |
| 2023 | $2,881 +16.2% | $66,970 +27% |
| 2022 | $2,479 -1% | $52,735 |
| 2021 | $2,503 | $52,735 |
| 2020 | -- | $52,735 +4% |
| 2019 | $2,547 +1.5% | $50,712 +0% |
| 2018 | $2,510 +14.4% | $50,710 |
| 2017 | $2,193 | $50,710 |
| 2016 | $2,193 | $50,710 |
| 2015 | $2,193 | $50,710 |
| 2014 | -- | -- |
Find assessor info on the county website
Neighborhood: 44312
Nearby homes
- $226,7002 bd2 ba1.4k sqft1174 Briarcliff Dr, Akron, OH 44312Off Market

- $183,1002 bd2 ba-- sqft1161 Briarcliff Dr, Akron, OH 44312Off Market
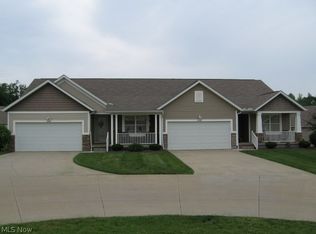
- $224,0002 bd2 ba1.3k sqft1172 Briarcliff Dr, Akron, OH 44312Sold
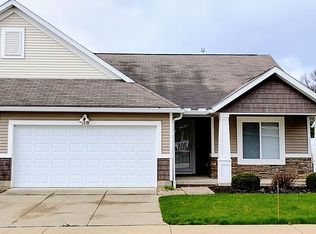
- $279,5002 bd2 ba1.4k sqft1175 Briarcliff Dr, Akron, OH 44312Off Market
- $262,3002 bd2 ba1.3k sqft1167 Briarcliff Dr, Akron, OH 44312Off Market
- $288,1003 bd3 ba2.1k sqft1167 Briarcliff Dr #29, Akron, OH 44312Off Market
- $231,9002 bd2 ba1.4k sqft1168 Briarcliff Dr, Akron, OH 44312Off Market
- $245,0002 bd3 ba2.4k sqft1165 Briarcliff Dr, Akron, OH 44312Sold
Nearby schools
GreatSchools rating
- 3/10Roosevelt Elementary SchoolGrades: K-3Distance: 1.1 mi
- 4/10Springfield High SchoolGrades: 7-12Distance: 0.3 mi
- 6/10Schrop Intermediate SchoolGrades: 4-6Distance: 3.2 mi
Schools provided by the listing agent
- District: Springfield LSD Summit- 7713
Source: MLS Now. This data may not be complete. We recommend contacting the local school district to confirm school assignments for this home.
Get a cash offer in 3 minutes
Find out how much your home could sell for in as little as 3 minutes with a no-obligation cash offer.
Estimated market value
$230,600
Get a cash offer in 3 minutes
Find out how much your home could sell for in as little as 3 minutes with a no-obligation cash offer.
Estimated market value
$230,600
- Ohio
- Summit County
- Lakemore
- 44312
- 1180 Briarcliff Dr
Nearby cities
Nearby zip codes
Other Lakemore Topics
