Skip main navigation
Off market
Street View
  • $398,300

    1180 Clydesdale Dr, Saint Charles, MO 63304

    4beds
    2,160sqft
    SingleFamily
    Built in 1991
    8,712 Square Feet Lot
    $398,300 Zestimate®
    $184/sqft
    $2,701 Estimated rent

    Home value

    $398,300

    $378,000 - $418,000

    $2,701/mo

    Zestimate® history
    Loading
    Loading...

    Owner options

    List your home for rent

    $2,701/mo

    Rent Zestimate®

    Find your next renter with Zillow Rental Manager. Plus, with online applications, you can quickly screen prospective tenants – for free.

    Learn more

    $2,701/mo

    Rent Zestimate®

    Refinance and save

    $2,550/mo

    Est. payment

    Refinancing to a lower rate could help reduce your monthly payments and save thousands over the life of the loan.

    See today's rates

    $2,550/mo

    Est. payment

    Explore your selling options

    Work with a Zillow partner agent

    Leverage their expertise and Zillow's premium Showcase listings to get your home seen by more buyers.

    Get started

    List with your own agent

    Get your home in front of millions of buyers by listing it on Zillow.

    Learn how to do it

    Sell it yourself

    Take full control of how buyers see your home on Zillow by listing For Sale by Owner (FSBO).

    List your home

    What's special

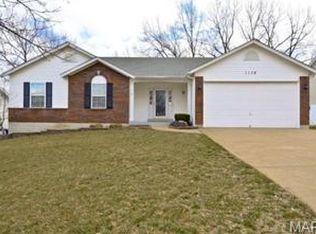
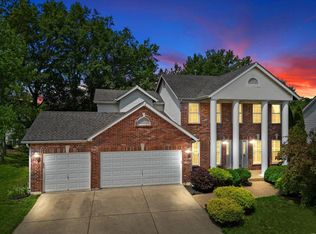
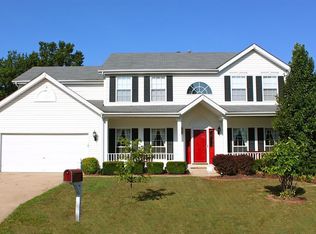
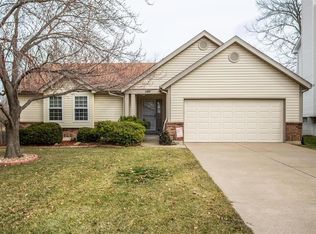
    Showings begin 9am SATURDAY 6/13/2020! GET READY, 'cause here she COMES! A 2-story coveted quiet cul-de-sac Saddlebrook GEM! This grand lady pristinely & proudly offers 2160sf of OPEN living space! Everything about her is SUPER sized: garage (23x10) w/ side access door, large newly repainted deck w/charming octagon roofed grilling area, a HUGE yard for fido and/or "little ones", 9ft ceilings, 42" kitchen cabinets (brand new hardware update), open kitchen area (w/ center island), eat-in options, & family fun in her EXPANSIVE family rm. Entertaining lover's BLISS floor plan. Retreat to the master en suite of dreams w/ separate shower/jetted tub & dual vanity. Grand walk-in closet w/ extra nook area! The landing offers opportunity for flex use-you decide. 3 additional nicely sized bdrms & a full size second bath round out the upper level. Basement has partial wall done & is ready for YOU to finish! Newer roof, light fixtures, hardware, paint, HVAC/furnace. Don't let her be outta sight!

    This property is not currently displayed as for sale or rent on Zillow. This may be different from what's on other websites or public sources.

    Facts & features

    Interior

    Bedrooms & bathrooms
    • Bedrooms: 4
    • Bathrooms: 3
    • Full bathrooms: 2
    • 1/2 bathrooms: 1
    • Main level bathrooms: 1
    Heating
    • Forced air, Electric, Gas
    Cooling
    • Central
    Appliances
    • Included: Dishwasher, Garbage disposal, Microwave, Range / Oven, Refrigerator
    • Laundry: Main Level
    Features
    • Walk-In Closet(s), Entrance Foyer, Wired for Data, Open Floorplan, 9' Ceilings, Family Room
    • Doors: French Doors, 6 Panel Door(s), Sliding Glass Doors, Some Storm Doors, Pocket Door(s)
    • Windows: Insulated Windows, Some Tilt-In Windows
    • Basement: Partially finished
    • Has fireplace: Yes
    • Fireplace features: Gas, Family Room
    Interior area
    • Structure area source: County Records
    • Total interior livable area: 2,160 sqft

    Property

    Parking
    • Total spaces: 2
    • Parking features: Garage - Attached
    • Details: Off Street, Oversize, Workshop/Storage Area
    Features
    • Patio & porch: Deck
    • Exterior features: Vinyl
    • Waterfront features: Pond/Lake
    Lot
    • Size: 8,712 Square Feet
    • Features: Cul-de-Sac, Fencing, Pond/Lake, Wood Fence
    Details
    • Parcel number: 3157C63230000260000000
    • Special conditions: Sale

    Construction

    Type & style
    • Home type: SingleFamily
    • Architectural style: Two Story, A-Frame
    Materials
    • Other
    Condition
    • Year built: 1991

    Utilities & green energy

    • Sewer: Public
    • Water: Public

    Community & HOA

    Community
    • Security: Smoke Detector(s)
    HOA
    • Has HOA: Yes
    • HOA fee: $15 monthly
    Location
    • Region: Saint Charles

    Financial & listing details

    • Price per square foot: $184/sqft
    • Tax assessed value: $360,966
    • Annual tax amount: $4,069

    Price history

    DateEventPrice
    8/27/2020Sold--
    Source: MARIS #20039551 Report a problem
    6/16/2020Pending sale$264,900$123/sqft
    Source: RE/MAX Results #20039551 Report a problem
    6/13/2020Listed for sale$264,900+35.8%$123/sqft
    Source: RE/MAX Results #20039551 Report a problem
    9/5/2014Sold--
    Source: MARIS #14043392 Report a problem
    8/1/2014Listed for sale$195,000-13.3%$90/sqft
    Source: Coldwell Banker Gundaker - St Charles County #14043392 Report a problem
    6/12/2008Listing removed$224,900$104/sqft
    Source: NCI Report a problem
    2/1/2008Listed for sale$224,900$104/sqft
    Source: NCI Report a problem
    1/31/2008Sold--
    Source: Public Record Report a problem

    Public tax history

    YearProperty taxesTax assessment
    2025$4,069 +11.5%$68,584 +12.3%
    2024$3,648 +0%$61,059
    2023$3,646 +11.5%$61,059 +20.1%
    2022$3,270 $50,838
    2021-- $50,838 +12.4%
    2020-- $45,247
    2019$2,866 $45,247 +9.4%
    2018$2,866 +0.8%$41,348
    2017$2,843 +8.7%$41,348 +12.9%
    2016$2,616 +1.3%$36,624
    2015$2,583 -2.8%$36,624 +0.2%
    2014$2,657 $36,539
    2013-- $36,539 -4%
    2012-- $38,060 -1.1%
    2011-- $38,490
    2010-- $38,490
    2009-- $38,490 -7%
    2008-- $41,400 -78.7%
    2007-- $194,200
    2006-- $194,200
    2005-- $194,200 +16.7%
    2004-- $166,410
    2003-- $166,410
    2002-- --
    2001-- --
    Find assessor info on the county website

    Neighborhood: 63304

    Nearby schools

    GreatSchools rating
    Schools provided by the listing agent
    • Elementary: John Weldon Elem.
    • Middle: Francis Howell Middle
    • High: Francis Howell High
    • District: Francis Howell R-III

    Source: The MLS. This data may not be complete. We recommend contacting the local school district to confirm school assignments for this home.

    Get a cash offer in 3 minutes
    Find out how much your home could sell for in as little as 3 minutes with a no-obligation cash offer.
    Estimated market value
    $398,300
    Get a cash offer in 3 minutes
    Find out how much your home could sell for in as little as 3 minutes with a no-obligation cash offer.
    Estimated market value
    $398,300