Contingent Continue To Show 72 Hour Kickout ~ Quiet culdesac, backs to common ground and a pretty setting of a nearby subdivision pond with bubbling fountain. The minute you drive up you will see the wonderful 'fall festive feel' that welcomes you to step inside and call this home your new home. Just in time to call this house your home for the holidays - plenty of room for holiday entertaining with 3 floors of finished living space. Main level offers a well sized great room with cozy wood burning fireplace, crwon molding and bay window ~ open to the breakfast room and kitchen. Bay with atrium door to enjoy the deck for morning coffee or afternoon BBQ's. The kitchen with center island, stainless dishwasher, electric range, 42" cabinets, pantry, tile backsplash and ceramic tile flooring. Home office with doors for quiet work time. Dining room to gather for special meals or perfect spot for events/meetings. Main level laundry with cabinets and large storage closet. 1/2 bath with wood flooring with updated faucet & mirror. Extra storage coat closet in the entry. The primary suite offers a vaulted ceiling, large walk in closet, luxury bath with separate tub & shower, dual sinks. Bedrooms 2, 3 & 4 offer nice closet space and good window placement. Common bath with ceramic tile. The lower level offers a nice rec room and game area or perfect playroom. Plenty of unfinished space for storage with shelving to get you organized from the minute you move in. Sump pit and pump. 2 car oversized garage, deep area for storage or a workshop ~ this is such a nice bonus. Roof new in September, 2025. This home offers so much but one thing you will love is the nice level fenced yard. The yard offers a view plus great play space. Fenced yard makes it a perfect place for a pet. ALL of this plus LOCATION...just minutes from easy highway access, shopping, dining, schools and so much more.
Closed
Listed by: Susan Brewer Service First RE • Susan M Brewer • 314-540-0734
Bought with: Coldwell Banker Realty - Gundaker
Price Unknown
1184 Clydesdale Dr, Saint Charles, MO 63304
4beds
3,162sqft
Single Family Residence
Built in 1990
6,969 Square Feet Lot
$406,700 Zestimate®
$--/sqft
$3,119 Estimated rent
Home value
$406,700
$378,000 - $435,000
$3,119/mo
Zestimate® history
Owner options
List your home for rent
$3,119/mo
Rent Zestimate®
Find your next renter with Zillow Rental Manager. Plus, with online applications, you can quickly screen prospective tenants – for free.
$3,119/mo
Rent Zestimate®
Refinance and save
$175/mo
Est. payment
Refinancing to a lower rate could help reduce your monthly payments and save thousands over the life of the loan.
$175/mo
Est. payment
Explore your selling options
Work with a Zillow partner agent
Leverage their expertise and Zillow's premium Showcase listings to get your home seen by more buyers.
Get startedList with your own agent
Get your home in front of millions of buyers by listing it on Zillow.
Learn how to do itSell it yourself
Take full control of how buyers see your home on Zillow by listing For Sale by Owner (FSBO).
List your homeWhat's special
Cozy wood burning fireplaceSump pit and pumpUnfinished space for storageNice closet spaceStainless dishwasherLarge walk in closetBacks to common ground
Zillow last checked:
Listing updated:
Listed by:
Susan M Brewer 314-540-0734,
Susan Brewer Service First RE
Bought with:
Daryl Butler, 2020001709
Coldwell Banker Realty - Gundaker
Source: MARIS,MLS#: 25067172 Originating MLS: St. Charles County Association of REALTORS
Originating MLS: St. Charles County Association of REALTORSFacts & features
Interior
Bedrooms & bathrooms
- Bedrooms: 4
- Bathrooms: 3
- Full bathrooms: 2
- 1/2 bathrooms: 1
- Main level bathrooms: 1
Heating
- Forced Air
Cooling
- Central Air
Appliances
- Included: Dishwasher, Disposal, Electric Oven, Electric Range
- Laundry: Main Level
Features
- Breakfast Bar, Breakfast Room, Built-in Features, Ceiling Fan(s), Center Hall Floorplan, Chandelier, Double Vanity, Entrance Foyer, Kitchen Island, Laminate Counters, Pantry, Separate Dining, Separate Shower, Soaking Tub, Vaulted Ceiling(s), Walk-In Closet(s)
- Flooring: Carpet, Ceramic Tile
- Doors: Sliding Doors
- Windows: Blinds, Window Coverings
- Basement: Concrete,Finished,Partially Finished,Sump Pump
- Number of fireplaces: 1
- Fireplace features: Family Room
Interior area
- Total structure area: 3,162
- Total interior livable area: 3,162 sqft
- Finished area above ground: 2,302
- Finished area below ground: 860
Property
Parking
- Total spaces: 2
- Parking features: Garage - Attached
- Attached garage spaces: 2
Features
- Levels: Two
- Patio & porch: Deck, Patio
- Exterior features: Lighting, Private Yard
- Fencing: Back Yard,Fenced,Wood
- Has view: Yes
- On waterfront: Yes
- Waterfront features: Pond
Lot
- Size: 6,969 Square Feet
- Features: Adjoins Common Ground, Back Yard, Cul-De-Sac, Level, Some Trees, Views
Details
- Parcel number: 3157C6323000028.0000000
- Special conditions: Standard
Construction
Type & style
- Home type: SingleFamily
- Architectural style: Traditional
- Property subtype: Single Family Residence
Materials
- Vinyl Siding
- Foundation: Concrete Perimeter
Condition
- Year built: 1990
Utilities & green energy
- Electric: 220 Volts
- Sewer: Public Sewer
- Water: Public
- Utilities for property: Cable Connected, Natural Gas Connected, Sewer Connected, Water Connected
Community & HOA
Community
- Subdivision: Keeneland Estate At Saddlebrook
HOA
- Has HOA: Yes
- Amenities included: Common Ground, Other
- Services included: Common Area Maintenance, Other
- HOA fee: $175 annually
- HOA name: Saddlebrook / Keeneland Estates HOA
Location
- Region: Saint Charles
Financial & listing details
- Tax assessed value: $380,987
- Annual tax amount: $3,845
- Date on market: 10/8/2025
- Cumulative days on market: 71 days
- Listing terms: Cash,Conventional,FHA,VA Loan
- Ownership: Private
- Road surface type: Asphalt, Chip And Seal, Concrete
Price history
| Date | Event | Price |
|---|---|---|
| 12/18/2025 | Sold | -- |
Source:  MARIS #25067172 Report a problem MARIS #25067172 Report a problem | ||
| 10/29/2025 | Contingent | $398,000$126/sqft |
Source: MARIS #25067172 Report a problem | ||
| 10/16/2025 | Price change | $398,000-4.1%$126/sqft |
Source: MARIS #25067172 Report a problem | ||
| 10/8/2025 | Listed for sale | $415,000$131/sqft |
Source: MARIS #25067172 Report a problem | ||
Public tax history
| Year | Property taxes | Tax assessment |
|---|---|---|
| 2025 | $4,293 +11.7% | $72,388 +12.4% |
| 2024 | $3,845 +0% | $64,377 |
| 2023 | $3,843 +14.4% | $64,377 +23.2% |
| 2022 | $3,361 | $52,255 |
| 2021 | -- | $52,255 +14.1% |
| 2020 | -- | $45,815 |
| 2019 | $2,991 | $45,815 +6.2% |
| 2018 | $2,991 +0.8% | $43,158 |
| 2017 | $2,966 +8.9% | $43,158 +13.2% |
| 2016 | $2,723 +1.2% | $38,132 |
| 2015 | $2,689 +2.7% | $38,132 +5.8% |
| 2014 | $2,619 | $36,027 |
| 2013 | -- | $36,027 -4% |
| 2012 | -- | $37,530 -3.7% |
| 2011 | -- | $38,960 |
| 2010 | -- | $38,960 |
| 2009 | -- | $38,960 -8.8% |
| 2008 | -- | $42,700 -78.8% |
| 2007 | -- | $201,350 |
| 2006 | -- | $201,350 |
| 2005 | -- | $201,350 +13.7% |
| 2004 | -- | $177,030 |
| 2003 | -- | $177,030 |
| 2002 | -- | -- |
| 2001 | -- | -- |
Find assessor info on the county website
Neighborhood: 63304
Nearby homes
- $357,3003 bd2 ba1.7k sqft1182 Clydesdale Dr, Saint Charles, MO 63304Off Market
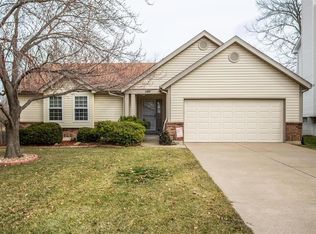
- $392,7003 bd4 ba2k sqft1186 Clydesdale Dr, Saint Charles, MO 63304Off Market
- $397,1004 bd3 ba2.1k sqft1180 Clydesdale Dr, Saint Charles, MO 63304Off Market
- $373,7004 bd3 ba1.8k sqft1188 Clydesdale Dr, Saint Charles, MO 63304Off Market
- $397,1004 bd3 ba2.1k sqft1183 Clydesdale Dr, Saint Charles, MO 63304Off Market
- $478,3003 bd3 ba3.2k sqft1335 Auburn Hills Dr, Saint Charles, MO 63304Off Market
- $329,9003 bd2 ba1.2k sqft1181 Clydesdale Dr, Saint Charles, MO 63304Off Market
- $447,8003 bd3 ba1.8k sqft1337 Auburn Hills Dr, Saint Charles, MO 63304Off Market
Nearby schools
GreatSchools rating
- 7/10John Weldon Elementary SchoolGrades: PK-5Distance: 2.4 mi
- 8/10Francis Howell Middle SchoolGrades: 6-8Distance: 0.9 mi
- 10/10Francis Howell High SchoolGrades: 9-12Distance: 2.9 mi
Schools provided by the listing agent
- Elementary: John Weldon Elem.
- Middle: Francis Howell Middle
- High: Francis Howell High
Source: MARIS. This data may not be complete. We recommend contacting the local school district to confirm school assignments for this home.
Get a cash offer in 3 minutes
Find out how much your home could sell for in as little as 3 minutes with a no-obligation cash offer.
Estimated market value
$406,700
Get a cash offer in 3 minutes
Find out how much your home could sell for in as little as 3 minutes with a no-obligation cash offer.
Estimated market value
$406,700
- Missouri
- Saint Charles County
- Saint Charles
- 63304
- 1184 Clydesdale Dr
Nearby cities
Nearby zip codes
Other Saint Charles Topics
