Embrace California-inspired indoor-outdoor living in this modern showplace featuring spectacular design, upscale finishes, panoramic mountain views and an ideal Westminster location, nestled between Denver and Boulder.Designed in 2013 by the award-winning Entasis Group, this home delivers an architecturally impressive backdrop featured in Colorado Expression magazine. Inside, ceilings soar above rich five-inch plank walnut flooring and walls of glass framing verdant views and glorious natural light in every direction. Greet guests alongside a fireplace, east-facing patio, and bespoke stone and paneled walls trimmed in the formal living room. Stretch out and relax in front of the dramatic linear fireplace and stone surround. Work-of-art open kitchen featuring sleek designer cabinetry, thick Caesarstone countertops and a fleet of Thermador appliances. Three onyx fountains, a 17-foot fire pit and a hot tub make this an ideal setting for lavish entertaining or tranquil weekends.The home's luxurious accommodations begin with a main-floor bedroom suite with outdoor access ideal for guests. The stunning open staircase ushers you to the second floor, where the secluded owner's suite impresses with a king-size bedroom featuring a fireplace and access to the wraparound deck. The lavish primary bath pairs a soaking tub, glass shower, double vanity and private water closet with gleaming floor-to-ceiling tile. The home's rooftop access delivers mesmerizing views of the surrounding mountains and city lights. Explore a massive lower level family room with a walk-up wet bar and fireplace. Energy-efficient passive solar design, an updated security system, a four-car attached garage add effortless convenience and comfort. From this coveted location within the Huntington Trails subdivision, you'll enjoy easy access to McKay Lake, top-rated Adams County schools, and excellent shopping at Orchard Town Center. Denver, Boulder and DIA are all just 30 mins away.
Sold for $3,150,000
$3,150,000
1180 Huntington Trails Pkwy, Westminster, CO 80023
5beds
7,302sqft
Single Family Residence
Built in 2013
0.41 Acres Lot
$3,023,000 Zestimate®
$431/sqft
$5,698 Estimated rent
Home value
$3,023,000
$2.81M - $3.26M
$5,698/mo
Zestimate® history
Owner options
List your home for rent
$5,698/mo
Rent Zestimate®
Find your next renter with Zillow Rental Manager. Plus, with online applications, you can quickly screen prospective tenants – for free.
$5,698/mo
Rent Zestimate®
Refinance and save
$15,140/mo
Est. payment
Refinancing to a lower rate could help reduce your monthly payments and save thousands over the life of the loan.
$15,140/mo
Est. payment
Explore your selling options
Work with a Zillow partner agent
Leverage their expertise and Zillow's premium Showcase listings to get your home seen by more buyers.
Get startedList with your own agent
Get your home in front of millions of buyers by listing it on Zillow.
Learn how to do itSell it yourself
Take full control of how buyers see your home on Zillow by listing For Sale by Owner (FSBO).
List your homeWhat's special
Zillow last checked:
Listing updated:
Listed by:
The Zach Zeldner Team 720-480-7650,
Compass - Boulder,
Ethan Bullock 303-501-4959,
Compass - Boulder
Bought with:
Lorrie Trussell, 100046198
RE/MAX Alliance-Boulder
Source: IRES as distributed by MLS GRID,MLS#: 1025140
Facts & features
Interior
Bedrooms & bathrooms
- Bedrooms: 5
- Bathrooms: 7
- Full bathrooms: 1
- 3/4 bathrooms: 5
- 1/2 bathrooms: 1
- Main level bathrooms: 2
Primary bedroom
- Description: Carpet
- Features: Full Primary Bath, Luxury Features Primary Bath
- Level: Upper
- Area: 266 Square Feet
- Dimensions: 19 x 14
Bedroom 2
- Description: Carpet
- Level: Upper
- Area: 224 Square Feet
- Dimensions: 16 x 14
Bedroom 3
- Description: Carpet
- Level: Upper
- Area: 238 Square Feet
- Dimensions: 17 x 14
Bedroom 4
- Description: Carpet
- Level: Lower
- Area: 216 Square Feet
- Dimensions: 18 x 12
Bedroom 5
- Description: Wood
- Level: Main
- Area: 224 Square Feet
- Dimensions: 16 x 14
Dining room
- Description: Wood
- Level: Main
- Area: 144 Square Feet
- Dimensions: 12 x 12
Family room
- Description: Carpet
- Level: Lower
- Area: 644 Square Feet
- Dimensions: 23 x 28
Kitchen
- Description: Wood
- Level: Main
- Area: 380 Square Feet
- Dimensions: 19 x 20
Laundry
- Description: Tile
- Level: Main
- Area: 56 Square Feet
- Dimensions: 7 x 8
Living room
- Description: Wood
- Level: Main
- Area: 525 Square Feet
- Dimensions: 25 x 21
Study
- Description: Wood
- Level: Main
- Area: 169 Square Feet
- Dimensions: 13 x 13
Heating
- Forced Air, Zoned
Cooling
- Central Air
Appliances
- Included: Electric Range, Double Oven, Dishwasher, Refrigerator, Washer, Dryer, Microwave, Disposal
Features
- Eat-in Kitchen, Separate Dining Room, Open Floorplan, Natural Woodwork, Walk-In Closet(s), Wet Bar, Kitchen Island, High Ceilings
- Flooring: Wood
- Windows: Window Coverings, Wood Frames
- Basement: Full,Partially Finished,Walk-Out Access,Built-In Radon,Sump Pump
- Has fireplace: Yes
- Fireplace features: Gas, Living Room, Family Room, Bedroom
Interior area
- Total structure area: 7,302
- Total interior livable area: 7,302 sqft
- Finished area above ground: 7,302
Property
Parking
- Total spaces: 4
- Parking features: Attached
- Attached garage spaces: 4
- Details: Attached
Features
- Levels: Two
- Stories: 2
- Patio & porch: Patio, Deck
- Exterior features: Sprinkler System, Balcony
- Spa features: Heated
- Fencing: Fenced,Vinyl
- Has view: Yes
- View description: Hills, City
Lot
- Size: 0.41 Acres
- Features: Evergreen Trees, Deciduous Trees, Sloped
Details
- Parcel number: R0160970
- Zoning: RES
- Special conditions: Private Owner
Construction
Type & style
- Home type: SingleFamily
- Property subtype: Single Family Residence
Materials
- Frame, Stone, Stucco
- Roof: Rubber
Condition
- New construction: No
- Year built: 2013
Utilities & green energy
- Electric: Xcel
- Gas: Xcel
- Sewer: Public Sewer
- Water: City
- Utilities for property: Natural Gas Available, Electricity Available
Green energy
- Energy efficient items: Southern Exposure, Windows, High Efficiency Furnace
Community & HOA
Community
- Features: Clubhouse, Pool, Park
- Security: Security System
- Subdivision: Huntington Trails
HOA
- Has HOA: Yes
- Services included: Common Amenities, Trash, Management
- HOA fee: $169 monthly
- HOA name: Huntington Trails
- HOA phone: 303-420-4433
Location
- Region: Westminster
Financial & listing details
- Price per square foot: $431/sqft
- Tax assessed value: $2,029,000
- Annual tax amount: $15,365
- Date on market: 1/24/2025
- Listing terms: Cash,Conventional
- Exclusions: Seller's personal property.
- Electric utility on property: Yes
Price history
| Date | Event | Price |
|---|---|---|
| 2/28/2025 | Sold | $3,150,000-9.9%$431/sqft |
Source:  IRES as distributed by MLS GRID #1025140 Report a problem IRES as distributed by MLS GRID #1025140 Report a problem | ||
| 2/7/2025 | Pending sale | $3,495,000$479/sqft |
Source:  REcolorado as distributed by MLS GRID #IR1025140 Report a problem REcolorado as distributed by MLS GRID #IR1025140 Report a problem | ||
| 1/24/2025 | Listed for sale | $3,495,000-7.7%$479/sqft |
Source: IRES as distributed by MLS GRID #1025140 Report a problem | ||
| 11/15/2024 | Listing removed | $3,785,000$518/sqft |
Source: IRES as distributed by MLS GRID #1018499 Report a problem | ||
| 9/13/2024 | Listed for sale | $3,785,000+2423.3%$518/sqft |
Source: IRES as distributed by MLS GRID #1018499 Report a problem | ||
| 10/19/2010 | Sold | $150,000-33.3%$21/sqft |
Source: Public Record Report a problem | ||
| 10/24/2005 | Sold | $225,000$31/sqft |
Source: Public Record Report a problem | ||
Public tax history
| Year | Property taxes | Tax assessment |
|---|---|---|
| 2025 | $15,595 +1.5% | $126,820 -9.2% |
| 2024 | $15,365 +29.4% | $139,630 |
| 2023 | $11,875 -1.2% | $139,630 +52.8% |
| 2022 | $12,021 | $91,360 -2.8% |
| 2021 | -- | $93,990 -11.7% |
| 2020 | $13,674 | $106,470 -0.2% |
| 2019 | $13,674 +5.3% | $106,700 +11.8% |
| 2018 | $12,984 | $95,400 |
| 2017 | $12,984 | $95,400 +15.7% |
| 2016 | -- | $82,490 |
| 2015 | $11,555 | $82,490 +23.1% |
| 2014 | -- | $67,010 +32.4% |
| 2013 | -- | $50,600 +93.1% |
| 2012 | -- | $26,200 |
| 2011 | -- | $26,200 -52.3% |
| 2010 | -- | $54,920 |
| 2009 | -- | $54,920 +118.1% |
| 2008 | -- | $25,180 +4% |
| 2007 | -- | $24,210 +94.1% |
| 2006 | -- | $12,470 +214.1% |
| 2005 | -- | $3,970 |
Find assessor info on the county website
Neighborhood: 80023
Nearby homes
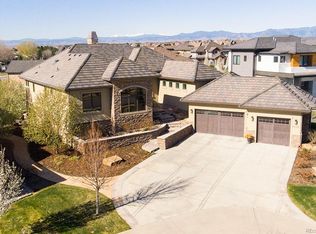
- $1,987,7005 bd7 ba5.5k sqft1230 Huntington Trails Pkwy, Westminster, CO 80023Off Market
- $---- bd-- ba-- sqft1230 Huntington Trails Pkwy, Broomfield, CO 80023Off Market
- $2,793,0004 bd5 ba7.2k sqft1185 W 141st Cir, Westminster, CO 80023Off Market

- $1,381,5003 bd2 ba2.9k sqft1140 Huntington Trails Pkwy, Westminster, CO 80023Off Market
- $1,992,2005 bd7 ba6.2k sqft1245 W 141st Cir, Westminster, CO 80023Off Market
- $2,587,0004 bd4 ba3.8k sqft1240 Huntington Trails Pkwy, Westminster, CO 80023Off Market
- $2,800,0006 bd6 ba6.2k sqft1255 W 141st Cir, Westminster, CO 80023Sold
- $1,693,8000.43 Acres1080 Huntington Trails Pkwy, Westminster, CO 80023Off Market
Nearby schools
GreatSchools rating
- 8/10Meridian Elementary SchoolGrades: K-5Distance: 1.1 mi
- 7/10Rocky Top Middle SchoolGrades: 6-8Distance: 2.3 mi
- 9/10Legacy High SchoolGrades: 9-12Distance: 1.1 mi
Schools provided by the listing agent
- Elementary: Meridian
- Middle: Rocky Top
- High: Legacy
Source: IRES as distributed by MLS GRID. This data may not be complete. We recommend contacting the local school district to confirm school assignments for this home.
Get a cash offer in 3 minutes
Find out how much your home could sell for in as little as 3 minutes with a no-obligation cash offer.
Estimated market value
$3,023,000
Get a cash offer in 3 minutes
Find out how much your home could sell for in as little as 3 minutes with a no-obligation cash offer.
Estimated market value
$3,023,000
- Colorado
- Adams County
- Westminster
- 80023
- 1180 Huntington Trails Pkwy
Nearby cities
Nearby zip codes
Other Westminster Topics
