Skip main navigation
Closed
  • $301,500

    1180 Liberty Pkwy NW, Atlanta, GA 30318

    3beds
    1,326sqft
    Townhouse, Residential
    Built in 2005
    653 Square Feet Lot
    $301,500 Zestimate®
    $227/sqft
    $2,655 Estimated rent

    Home value

    $301,500

    $280,000 - $323,000

    $2,655/mo

    Zestimate® history
    Loading
    Loading...

    Owner options

    List your home for rent

    $2,655/mo

    Rent Zestimate®

    Find your next renter with Zillow Rental Manager. Plus, with online applications, you can quickly screen prospective tenants – for free.

    Learn more

    $2,655/mo

    Rent Zestimate®

    Refinance and save

    $2,229/mo

    Est. payment

    Refinancing to a lower rate could help reduce your monthly payments and save thousands over the life of the loan.

    See today's rates

    $2,229/mo

    Est. payment

    Explore your selling options

    Work with a Zillow partner agent

    Leverage their expertise and Zillow's premium Showcase listings to get your home seen by more buyers.

    Get started

    List with your own agent

    Get your home in front of millions of buyers by listing it on Zillow.

    Learn how to do it

    Sell it yourself

    Take full control of how buyers see your home on Zillow by listing For Sale by Owner (FSBO).

    List your home

    What's special

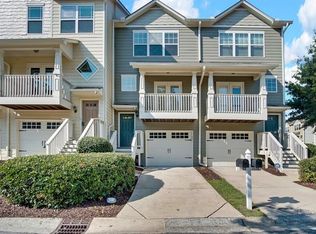
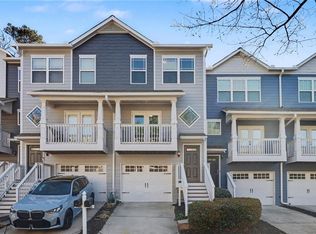
    Incredible Peekaboo Skyline Views! Hot community and stays in high demand especially as all the amazing development in the area unfolds. Love Westside and feel priced out? This is your place to live the vibe without the soaring prices. Fee simple townhome, swim/cabana, pet park, gated and guarded entrance. offers impressive views of the city! Finishes include beautiful neutral hardwood floors, large open kitchen with abundance of cabinets & granite countertops accented by nice stainless appliances. Easy to entertain on your private deck with incredible electric grill to stay. NEW HVAC, newer roof and deck! Oversized primary en-suite features newly updated bathroom with dual vanity, custom mirrors, freshly painted cabinets and new hardware and lighting. Soaking tub/shower is relaxing at it's best. Huge walk-in closet & wall of windows casts cheerful natural light bouncing off the vaulted ceilings. Almost equal in size the secondary bedroom features double closets & private updated bathroom wall of windows overlooking joyful dog park across the street. Cozy up or gather in the open living room and let the breeze comfort you from the double French doors on the covered front porch. 3rd bedroom is located on walkout level and compares in size to the primary features access to fully slabbed concrete patio, private full bath and another walk-in closet. This bedroom can have private access or be accessed right from the garage. Large 1 car garage offers extra storage room. Tons of overflow and guest parking throughout the community. You can't beat this location to shopping, restaurants, Publix, sweet easy flow in and out of the city. VA and FHA Approved.

    This property is off market, which means it's not currently listed for sale or rent on Zillow. This may be different from what's available on other websites or public sources.

    Zillow last checked:

    Listing updated:

    Listed by:

    Christina Rabideaux,

    Atlanta Fine Homes Sotheby's International

    Bought with:

    OBI OKWANDU, 337877

    Virtual Properties Realty. Biz

    Source: FMLS GA,MLS#: 7170766MLS Logo

    Facts & features

    Interior

    Bedrooms & bathrooms
    • Bedrooms: 3
    • Bathrooms: 4
    • Full bathrooms: 3
    • 1/2 bathrooms: 1
    Rooms
    • Room types: Bonus Room, Computer Room, Den, Exercise Room, Living Room, Media Room
    Primary bedroom
    • Features: In-Law Floorplan, Oversized Master, Split Bedroom Plan
    • Level: In-Law Floorplan, Oversized Master, Split Bedroom Plan
    Bedroom
    • Features: In-Law Floorplan, Oversized Master, Split Bedroom Plan
    Primary bathroom
    • Features: Double Vanity, Soaking Tub
    Dining room
    • Features: Open Concept
    Kitchen
    • Features: Breakfast Bar, Cabinets Stain, Pantry Walk-In, Solid Surface Counters
    Heating
    • Central
    Cooling
    • Central Air
    Appliances
    • Included: Dishwasher, Disposal
    • Laundry: In Hall, Upper Level
    Features
    • Double Vanity
    • Flooring: Hardwood
    • Windows: Double Pane Windows, Insulated Windows
    • Basement: Daylight,Driveway Access,Finished,Finished Bath,Full
    • Attic: Pull Down Stairs
    • Has fireplace: No
    • Fireplace features: None
    • Common walls with other units/homes: No One Above,No One Below
    Interior area
    • Total structure area: 1,326
    • Total interior livable area: 1,326 sqft

    Property

    Parking
    • Total spaces: 1
    • Parking features: Attached, Driveway, Garage, Garage Door Opener
    • Attached garage spaces: 1
    • Has uncovered spaces: Yes
    Accessibility
    • Accessibility features: Accessible Bedroom
    Features
    • Levels: Three Or More
    • Patio & porch: Covered, Deck, Front Porch, Rear Porch
    • Exterior features: Balcony, No Dock
    • Pool features: In Ground
    • Spa features: None
    • Fencing: None
    • Has view: Yes
    • View description: City
    • Waterfront features: None
    • Body of water: None
    Lot
    • Size: 653 Square Feet
    • Features: Back Yard, Landscaped, Level
    Details
    • Additional structures: None
    • Parcel number: 17 0221 LL2004
    • Other equipment: None
    • Horse amenities: None

    Construction

    Type & style
    • Home type: Townhouse
    • Architectural style: Townhouse
    • Property subtype: Townhouse, Residential
    • Attached to another structure: Yes
    Materials
    • Cement Siding
    • Foundation: Concrete Perimeter
    • Roof: Composition
    Condition
    • Resale
    • New construction: No
    • Year built: 2005

    Utilities & green energy

    • Electric: None
    • Sewer: Public Sewer
    • Water: Public
    • Utilities for property: Cable Available, Electricity Available, Phone Available, Sewer Available, Underground Utilities, Water Available
    Green energy
    • Energy efficient items: Appliances, HVAC
    • Energy generation: None

    Community & HOA

    Community
    • Features: Dog Park, Gated, Homeowners Assoc, Near Shopping, Pool, Street Lights
    • Security: Fire Sprinkler System, Secured Garage/Parking, Security Gate
    • Subdivision: Liberty Park
    HOA
    • Has HOA: Yes
    • HOA fee: $385 monthly
    • HOA phone: 404-990-3452
    Location
    • Region: Atlanta

    Financial & listing details

    • Price per square foot: $227/sqft
    • Annual tax amount: $4,932
    • Date on market: 2/1/2023
    • Cumulative days on market: 3 days
    • Ownership: Fee Simple
    • Electric utility on property: Yes
    • Road surface type: Concrete

    Price history

    DateEventPrice
    3/10/2023Sold$379,000$286/sqft
    Source: FMLS GA #7170766 Report a problem
    2/10/2023Pending sale$379,000$286/sqft
    Source: FMLS GA #7170766 Report a problem
    2/6/2023Contingent$379,000$286/sqft
    Source: FMLS GA #7170766 Report a problem
    2/2/2023Listed for sale$379,000$286/sqft
    Source: FMLS GA #7170766 Report a problem

    Public tax history

    Tax history is unavailable.

    Neighborhood: 30318

    Nearby schools

    GreatSchools rating
    Schools provided by the listing agent
    • Elementary: Bolton Academy
    • Middle: Willis A. Sutton
    • High: North Atlanta

    Source: FMLS GA. This data may not be complete. We recommend contacting the local school district to confirm school assignments for this home.

    Get a cash offer in 3 minutes
    Find out how much your home could sell for in as little as 3 minutes with a no-obligation cash offer.
    Estimated market value
    $301,500
    Get a cash offer in 3 minutes
    Find out how much your home could sell for in as little as 3 minutes with a no-obligation cash offer.
    Estimated market value
    $301,500