Skip main navigation
Closed
  • $300,000

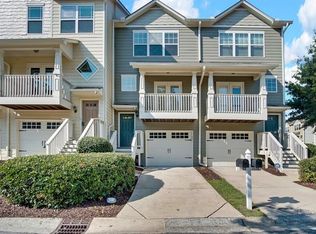
    1184 Liberty Pkwy NW, Atlanta, GA 30318

    3beds
    1,587sqft
    Townhouse, Residential
    Built in 2005
    653 Square Feet Lot
    $306,800 Zestimate®
    $189/sqft
    $3,122 Estimated rent

    Home value

    $306,800

    $291,000 - $322,000

    $3,122/mo

    Zestimate® history
    Loading
    Loading...

    Owner options

    List your home for rent

    $3,122/mo

    Rent Zestimate®

    Find your next renter with Zillow Rental Manager. Plus, with online applications, you can quickly screen prospective tenants – for free.

    Learn more

    $3,122/mo

    Rent Zestimate®

    Refinance and save

    $2,295/mo

    Est. payment

    Refinancing to a lower rate could help reduce your monthly payments and save thousands over the life of the loan.

    See today's rates

    $2,295/mo

    Est. payment

    Explore your selling options

    Work with a Zillow partner agent

    Leverage their expertise and Zillow's premium Showcase listings to get your home seen by more buyers.

    Get started

    List with your own agent

    Get your home in front of millions of buyers by listing it on Zillow.

    Learn how to do it

    Sell it yourself

    Take full control of how buyers see your home on Zillow by listing For Sale by Owner (FSBO).

    List your home

    What's special

    Stainless steel appliancesGranite countertopsSpacious eat-in kitchenFront entry
    Brand new carpet and fresh exterior paint! Welcome home to Liberty Park, where 3 stories of comfort and convenience await. Kick off your shoes and hang your coat at the front entry, and ascend the stairs to the main living area filled with natural light. Walk through the living room and out the French doors to the covered front balcony, perfect for rainy days. The spacious eat-in kitchen offers stainless steel appliances, granite countertops, and ample cabinet and counter space. Anchored by a stunning oversized island featuring a built-in beverage fridge, additional storage, and seating for 6! A convenient half bath completes the main level. Upstairs, you’ll find 2 generous bedrooms, each with an attached bathroom and vaulted ceilings, and the laundry room in the hall in between. The primary suite highlights a roomy walk-in closet, double vanity, and relaxing soaking tub. The lower level boasts a bonus flex room with an attached half bath and a substantial walk-in closet for extra storage. Perfect as a guest suite, office, home gym, media room; the possibilities are endless. Step out the back door and imagine entertaining on the private deck, overlooking a lush green space your pets will love. Parking is a breeze with a one-car garage, driveway, and additional visitor parking right outside. This charming, gated community offers a pool, dog park, and a 24/7 gate attendant. Conveniently located in a top-rated school district with unbeatable walkability! Stroll to Westside Village and Moore’s Mill shopping centers, so many restaurants, Scofflaw Brewery, and more! Just a 5-minute drive from everything fun at The Works Upper Westside. Less than a mile to the Whetstone Creek Trail – an existing 1.9-mile pathway that will become a part of the Silver Comet Connector to the Beltline. Easy access to I-75/85, I-285, The Battery, Downtown Atlanta, the airport, and much, much more! This home qualifies for down payment assistance for those who are eligible!

    Zillow last checked:

    Listing updated:

    Listed by:

    Kelsey Roth,

    Roost Realty, Inc. 404-376-5031

    Bought with:

    Jill Maxon, 357790

    Keller Williams Rlty Consultants

    Source: FMLS GA,MLS#: 7741834MLS Logo

    Facts & features

    Interior

    Bedrooms & bathrooms
    • Bedrooms: 3
    • Bathrooms: 4
    • Full bathrooms: 2
    • 1/2 bathrooms: 2
    Rooms
    • Room types: Other
    Primary bedroom
    • Features: Double Master Bedroom, Roommate Floor Plan, Other
    • Level: Double Master Bedroom, Roommate Floor Plan, Other
    Bedroom
    • Features: Double Master Bedroom, Roommate Floor Plan, Other
    Primary bathroom
    • Features: Double Vanity, Soaking Tub, Tub/Shower Combo
    Dining room
    • Features: Other
    Kitchen
    • Features: Breakfast Bar, Eat-in Kitchen, Kitchen Island, Pantry Walk-In, Stone Counters, Other
    Heating
    • Central, Forced Air
    Cooling
    • Ceiling Fan(s), Central Air, Electric, Zoned
    Appliances
    • Included: Dishwasher, Disposal, Electric Cooktop, Electric Oven, Electric Water Heater, Microwave, Refrigerator
    • Laundry: In Hall, Laundry Room, Upper Level
    Features
    • Crown Molding, Double Vanity, Entrance Foyer, High Ceilings 10 ft Main, High Speed Internet, Vaulted Ceiling(s), Walk-In Closet(s)
    • Flooring: Carpet, Ceramic Tile, Luxury Vinyl
    • Windows: Double Pane Windows, Insulated Windows
    • Basement: Driveway Access,Finished,Finished Bath,Interior Entry
    • Attic: Pull Down Stairs
    • Has fireplace: No
    • Fireplace features: None
    • Common walls with other units/homes: 2+ Common Walls
    Interior area
    • Total structure area: 1,587
    • Total interior livable area: 1,587 sqft

    Property

    Parking
    • Total spaces: 2
    • Parking features: Attached, Drive Under Main Level, Driveway, Garage, Garage Faces Front, On Street
    • Attached garage spaces: 1
    • Has uncovered spaces: Yes
    Accessibility
    • Accessibility features: None
    Features
    • Levels: Three Or More
    • Patio & porch: Covered, Deck, Front Porch
    • Exterior features: Balcony, Rear Stairs, No Dock
    • Pool features: In Ground
    • Spa features: None
    • Fencing: None
    • Has view: Yes
    • View description: City
    • Waterfront features: None
    • Body of water: None
    Lot
    • Size: 653 Square Feet
    • Features: Landscaped, Zero Lot Line
    Details
    • Additional structures: Pool House
    • Parcel number: 17 0221 LL1998
    • Other equipment: None
    • Horse amenities: None

    Construction

    Type & style
    • Home type: Townhouse
    • Architectural style: Townhouse,Traditional
    • Property subtype: Townhouse, Residential
    • Attached to another structure: Yes
    Materials
    • Cement Siding, Frame
    • Foundation: Slab
    • Roof: Composition
    Condition
    • Resale
    • New construction: No
    • Year built: 2005

    Utilities & green energy

    • Electric: 110 Volts, 220 Volts
    • Sewer: Public Sewer
    • Water: Public
    • Utilities for property: Cable Available, Electricity Available, Underground Utilities, Water Available
    Green energy
    • Energy efficient items: None
    • Energy generation: None
    • Water conservation: Low-Flow Fixtures

    Community & HOA

    Community
    • Features: Dog Park, Gated, Homeowners Assoc, Near Public Transport, Near Schools, Near Shopping, Near Trails/Greenway, Pool, Restaurant, Sidewalks, Street Lights
    • Security: Secured Garage/Parking, Security Gate, Security Guard, Smoke Detector(s)
    • Subdivision: Liberty Park
    HOA
    • Has HOA: Yes
    • Services included: Insurance, Maintenance Grounds, Maintenance Structure, Pest Control, Security, Swim, Termite, Trash
    • HOA fee: $460 monthly
    Location
    • Region: Atlanta

    Financial & listing details

    • Price per square foot: $189/sqft
    • Tax assessed value: $342,800
    • Annual tax amount: $3,398
    • Date on market: 3/30/2026
    • Cumulative days on market: 255 days
    • Listing terms: 1031 Exchange,Cash,Conventional,FHA,VA Loan
    • Ownership: Fee Simple
    • Electric utility on property: Yes
    • Road surface type: Asphalt

    Price history

    DateEventPrice
    7/20/2026Sold$300,000-3.2%$189/sqft
    Source: FMLS GA #7741834 Report a problem
    6/25/2026Pending sale$310,000$195/sqft
    Source: GAMLS #10720882 Report a problem
    5/25/2026Price change$310,000-1.3%$195/sqft
    Source: GAMLS #10720882 Report a problem
    5/5/2026Price change$314,000-0.6%$198/sqft
    Source: FMLS GA #7741834 Report a problem
    4/20/2026Price change$316,000-0.6%$199/sqft
    Source: GAMLS #10720882 Report a problem
    4/6/2026Price change$318,000-0.6%$200/sqft
    Source: GAMLS #10720882 Report a problem
    3/30/2026Listed for sale$320,000$202/sqft
    Source: FMLS GA #7741834 Report a problem
    3/12/2026Listing removed$320,000$202/sqft
    Source: GAMLS #10608022 Report a problem
    2/9/2026Price change$320,000-0.6%$202/sqft
    Source: GAMLS #10608022 Report a problem
    1/12/2026Price change$322,000-0.6%$203/sqft
    Source: GAMLS #10608022 Report a problem
    11/18/2025Price change$324,000-0.3%$204/sqft
    Source: GAMLS #10608022 Report a problem
    9/17/2025Listed for sale$325,000+24%$205/sqft
    Source: FMLS GA #7645939 Report a problem
    9/24/2020Sold$262,000+2%$165/sqft
    Source: GAMLS #8772182 Report a problem
    8/25/2020Pending sale$256,900$162/sqft
    Source: Offerpad Brokerage, LLC #8772182 Report a problem
    8/14/2020Price change$256,900-0.4%$162/sqft
    Source: Offerpad Brokerage, LLC #8772182 Report a problem
    7/1/2020Listed for sale$257,900$163/sqft
    Source: Offerpad Brokerage, LLC #8772182 Report a problem
    6/16/2020Pending sale$257,900$163/sqft
    Source: Offerpad Brokerage, LLC #8772182 Report a problem
    5/22/2020Price change$257,900-0.8%$163/sqft
    Source: Offerpad Brokerage, LLC #8772182 Report a problem
    4/17/2020Listed for sale$259,900+5.2%$164/sqft
    Source: Offerpad Brokerage, LLC #8772182 Report a problem
    4/2/2020Sold$247,038+13.8%$156/sqft
    Source: Public Record Report a problem
    5/17/2009Listing removed$217,000$137/sqft
    Source: Listhub #3834116 Report a problem
    12/31/2008Listed for sale$217,000+0.5%$137/sqft
    Source: Listhub #3834116 Report a problem
    1/20/2006Sold$215,900$136/sqft
    Source: Public Record Report a problem

    Public tax history

    YearProperty taxesTax assessment
    2024$3,538 +55.3%$137,120 -1.4%
    2023$2,277 -25.4%$139,040 +14.1%
    2022$3,052 -27.6%$121,880 +17.1%
    2021$4,216 -2.9%$104,080 -0.7%
    2020$4,340 +14.8%$104,840 +9.5%
    2019$3,782 $95,760 +5.9%
    2018$3,782 $90,400 +56.4%
    2017$3,782 +49.2%$57,800
    2016$2,535 -0.2%$57,800
    2015$2,540 +12.2%$57,800 +15.8%
    2014$2,263 -20.6%$49,920 -22.7%
    2013$2,850 -0.7%$64,600
    2012$2,870 $64,600
    2011-- $64,600 -9.7%
    2010$3,159 +296.3%$71,520 -5.5%
    2009$797 $75,680 -7.5%
    2008-- $81,840 -2.2%
    2007$881 $83,640
    Find assessor info on the county website

    Neighborhood: 30318

    Nearby schools

    GreatSchools rating
    Schools provided by the listing agent
    • Elementary: Bolton Academy
    • Middle: Willis A. Sutton
    • High: North Atlanta

    Source: FMLS GA. This data may not be complete. We recommend contacting the local school district to confirm school assignments for this home.

    Get a cash offer in 3 minutes
    Find out how much your home could sell for in as little as 3 minutes with a no-obligation cash offer.
    Estimated market value
    $306,800
    Get a cash offer in 3 minutes
    Find out how much your home could sell for in as little as 3 minutes with a no-obligation cash offer.
    Estimated market value
    $306,800