2017 built ranch with character and upgrades galore! Covered front porch and covered, screened deck offer outdoor living - morning or night! Upon entering you’ll find 2 bedrooms and a full bath with tile and dual sinks. Walk right into an open, spacious floorplan featuring hardwood floors throughout the entire main level. In the main living area you’ll find a vaulted ceiling, gas fireplace with stone surround, and spacious dining area with a transom window for added natural light. Sliders lead to the covered deck. Kitchen features a stylish tile backsplash, quartz countertops, corner pantry w/ custom shelving and convenient toe-kick drawers for storing those extra kitchen items! Black stainless steel appliances are sleek! Primary suite is generous with a tray ceiling and hardwood flooring. Large walk-in closet will not disappoint! Spa-like bath has a custom tile backsplash to the ceiling and tile shower. Lower level is fully finished with a spacious living room! Don’t miss the 4th bedroom, ¾ bath and storage room with gym space (TV included). Lawn is beautiful with irrigation throughout. Garage offers opportunity for hobbies or storage with the extra deep 3rd stall at 23' deep. Water softener, reverse osmosis system, passive radon and HVAC humidifier are included extras! All patio furniture (front and back) can stay. This home is part of the Mill Ridge development and includes use of the community center and swimming pool!
Sold for $439,900
$439,900
1180 S Radley St, West Des Moines, IA 50266
4beds
1,737sqft
Single Family Residence
Built in 2017
9,147 Square Feet Lot
$483,500 Zestimate®
$253/sqft
$2,307 Estimated rent
Home value
$483,500
$459,000 - $508,000
$2,307/mo
Zestimate® history
Owner options
List your home for rent
$2,307/mo
Rent Zestimate®
Find your next renter with Zillow Rental Manager. Plus, with online applications, you can quickly screen prospective tenants – for free.
$2,307/mo
Rent Zestimate®
Refinance and save
$3,340/mo
Est. payment
Refinancing to a lower rate could help reduce your monthly payments and save thousands over the life of the loan.
$3,340/mo
Est. payment
Explore your selling options
Work with a Zillow partner agent
Leverage their expertise and Zillow's premium Showcase listings to get your home seen by more buyers.
Get startedList with your own agent
Get your home in front of millions of buyers by listing it on Zillow.
Learn how to do itSell it yourself
Take full control of how buyers see your home on Zillow by listing For Sale by Owner (FSBO).
List your homeWhat's special
Zillow last checked:
Listing updated:
Listed by:
Megan Hill Mitchum (515)290-8269,
Century 21 Signature
Bought with:
Joe Kirk
RE/MAX Concepts
Source: DMMLS,MLS#: 695835 Originating MLS: Des Moines Area Association of REALTORS
Originating MLS: Des Moines Area Association of REALTORSFacts & features
Interior
Bedrooms & bathrooms
- Bedrooms: 4
- Bathrooms: 3
- Full bathrooms: 1
- 3/4 bathrooms: 2
- Main level bedrooms: 3
Heating
- Forced Air, Gas, Natural Gas
Cooling
- Central Air
Appliances
- Included: Dryer, Dishwasher, Microwave, Refrigerator, Stove, Washer
- Laundry: Main Level
Features
- Dining Area, Eat-in Kitchen
- Flooring: Carpet, Hardwood, Tile
- Basement: Egress Windows,Finished
- Number of fireplaces: 1
- Fireplace features: Gas, Vented
Interior area
- Total structure area: 1,737
- Total interior livable area: 1,737 sqft
- Finished area below ground: 910
Property
Parking
- Total spaces: 3
- Parking features: Attached, Garage, Three Car Garage
- Attached garage spaces: 3
Features
- Patio & porch: Covered, Deck, Porch, Screened
- Exterior features: Deck, Enclosed Porch, Sprinkler/Irrigation
Lot
- Size: 9,147 Square Feet
- Features: Rectangular Lot
Details
- Parcel number: 1622227007
- Zoning: R
Construction
Type & style
- Home type: SingleFamily
- Architectural style: Ranch
- Property subtype: Single Family Residence
Materials
- Cement Siding, Stone
- Foundation: Poured
- Roof: Asphalt,Shingle
Condition
- Year built: 2017
Utilities & green energy
- Sewer: Public Sewer
- Water: Public
Community & HOA
Community
- Features: Clubhouse, Community Pool
- Security: Smoke Detector(s)
HOA
- Has HOA: Yes
- HOA fee: $440 annually
- HOA name: Mill Ridge Owner's Association
- Second HOA name: Hubbell
- Second HOA phone: 515-468-2549
Location
- Region: West Des Moines
Financial & listing details
- Price per square foot: $253/sqft
- Tax assessed value: $438,140
- Annual tax amount: $7,620
- Date on market: 5/23/2024
- Cumulative days on market: 61 days
- Listing terms: Cash,Conventional,FHA,VA Loan
- Road surface type: Concrete
Price history
| Date | Event | Price |
|---|---|---|
| 8/26/2024 | Sold | $439,900$253/sqft |
Source:  DMMLS #695835 Report a problem DMMLS #695835 Report a problem | ||
| 7/23/2024 | Pending sale | $439,900$253/sqft |
Source: DMMLS #695835 Report a problem | ||
| 7/22/2024 | Price change | $439,900-4.3%$253/sqft |
Source: DMMLS #695835 Report a problem | ||
| 6/29/2024 | Price change | $459,900-3.2%$265/sqft |
Source: DMMLS #695835 Report a problem | ||
| 5/23/2024 | Listed for sale | $474,900+30.1%$273/sqft |
Source: DMMLS #695835 Report a problem | ||
| 10/23/2018 | Sold | $365,058-1.3%$210/sqft |
Source: DMMLS #536953 Report a problem | ||
| 9/19/2018 | Price change | $369,900-1.3%$213/sqft |
Source: Iowa Realty #536953 Report a problem | ||
| 8/15/2018 | Price change | $374,900-1.3%$216/sqft |
Source: Iowa Realty #536953 Report a problem | ||
| 7/18/2018 | Price change | $379,900-1.3%$219/sqft |
Source: Iowa Realty #536953 Report a problem | ||
| 6/9/2018 | Price change | $384,900-1.3%$222/sqft |
Source: Iowa Realty #536953 Report a problem | ||
| 2/28/2018 | Listed for sale | $389,900$224/sqft |
Source: Iowa Realty Co., Inc. #536953 Report a problem | ||
Public tax history
| Year | Property taxes | Tax assessment |
|---|---|---|
| 2025 | $7,676 +8.6% | $438,140 -9.5% |
| 2024 | $7,066 -5.2% | $484,160 +6.2% |
| 2023 | $7,454 +10.1% | $455,920 +11.1% |
| 2022 | $6,770 -3.9% | $410,360 +8.5% |
| 2021 | $7,048 +2% | $378,180 +1.2% |
| 2020 | $6,910 -6.7% | $373,740 |
| 2019 | $7,410 +370400% | $373,740 +1.1% |
| 2018 | $2 | $369,710 +462037.5% |
| 2017 | $2 | $80 |
Find assessor info on the county website
Neighborhood: 50266
Nearby homes
- $396,7004 bd3 ba1.4k sqft1186 S Radley, West Des Moines, IA 50266Off Market

- $417,3004 bd3 ba1.4k sqft1186 S Radley St, West Des Moines, IA 50266Off Market
- $435,0004 bd3 ba1.4k sqft1194 S Radley St, West Des Moines, IA 50266Sold
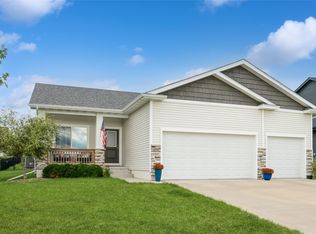
- $510,8003 bd2 ba2.1k sqft1158 S Radley St, West Des Moines, IA 50266Off Market
- $536,7005 bd3 ba1.6k sqft1177 S Radley St, West Des Moines, IA 50266Off Market
- $608,8005 bd3 ba1.6k sqft1181 S Radley St, West Des Moines, IA 50266Off Market
- $506,5004 bd3 ba1.9k sqft1165 S Atticus St, West Des Moines, IA 50266Off Market
- $425,6004 bd3 ba1.6k sqft1173 S Atticus St, West Des Moines, IA 50266Off Market
Nearby schools
GreatSchools rating
- 10/10Woodland Hills ElementaryGrades: K-5Distance: 0.4 mi
- 7/10Timberline SchoolGrades: 8-9Distance: 3 mi
- 5/10Waukee Senior High SchoolGrades: 10-12Distance: 4 mi
Schools provided by the listing agent
- District: Waukee
Source: DMMLS. This data may not be complete. We recommend contacting the local school district to confirm school assignments for this home.


Get pre-qualified for a loan
At Zillow Home Loans, we can pre-qualify you in as little as 5 minutes with no impact to your credit score.An equal housing lender. NMLS #10287.
Sell for more on Zillow
Get a Zillow Showcase℠ listing at no additional cost and you could sell for .
$483,500
2% more
+$9,670
With Zillow Showcase(estimated)
$493,170
- Iowa
- Dallas County
- West Des Moines
- 50266
- 1180 S Radley St
Nearby cities
Nearby zip codes
Other West Des Moines Topics
