Skip main navigation
Sold for $1,101,000
  • $1,101,000

    1180 Salford St, Salfordville, PA 18958

    3beds
    1,894sqft
    Single Family Residence
    Built in 1989
    20.2 Acres Lot
    $1,129,300 Zestimate®
    $581/sqft
    $3,055 Estimated rent

    Home value

    $1,129,300

    $1.04M - $1.22M

    $3,055/mo

    Zestimate® history
    Loading
    Loading...

    Owner options

    List your home for rent

    $3,055/mo

    Rent Zestimate®

    Find your next renter with Zillow Rental Manager. Plus, with online applications, you can quickly screen prospective tenants – for free.

    Learn more

    $3,055/mo

    Rent Zestimate®

    Refinance and save

    $7,049/mo

    Est. payment

    Refinancing to a lower rate could help reduce your monthly payments and save thousands over the life of the loan.

    See today's rates

    $7,049/mo

    Est. payment

    Explore your selling options

    Work with a Zillow partner agent

    Leverage their expertise and Zillow's premium Showcase listings to get your home seen by more buyers.

    Get started

    List with your own agent

    Get your home in front of millions of buyers by listing it on Zillow.

    Learn how to do it

    Sell it yourself

    Take full control of how buyers see your home on Zillow by listing For Sale by Owner (FSBO).

    List your home

    What's special

    Contemporary style homeAmple space for gardeningFlexible floor planFlooded with natural lightClean architectural linesHexagonal exposed beam ceilingOpen-concept layout
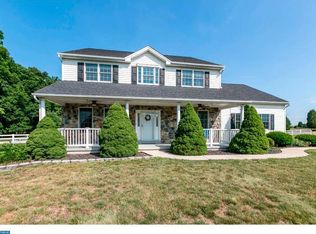
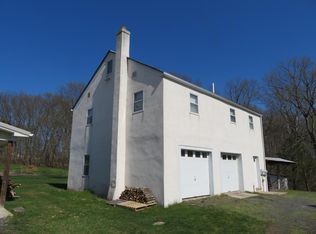
    Welcome to “Hidden View Farm” at 1180 Salford St, tucked away on 20 acres of natural beauty, this contemporary style home offers the perfect blend of privacy, space, and opportunity. This unique property is ideal for buyers seeking a peaceful retreat with room to customize and create their dream home. The home features 1,894 sq ft with 3 Bedrooms, 2 Bathrooms, a 2-car Garage and a fantastic great room with panoramic views. Boasting clean architectural lines and an open-concept layout, the home is flooded with natural light. Inside, you'll find a hexagonal exposed beam ceiling, with multiple windows and glass sliders to view the attached pool. There’s a flexible floor plan that invites creativity and modern upgrades. This move-in ready home offers endless possibilities, including the potential to subdivide the 20 acres. There’s ample space for gardening, recreation, or future outbuildings, horses, livestock and growing crops. Whether you're envisioning a stylish modern renovation, a sustainable homestead, or a private weekend getaway, this property offers a rare chance to craft something truly special. Enjoy daily sunsets over the land and watching skiers from a distance in the winter on Spring Mountain. Bring your vision and make this one-of-a-kind property your own. A rare offering that combines location, land, and opportunity. Conveniently located in Upper Salford Township in the desirable Souderton Area School District, close to Rt 29, Rt 113, Rt 63, and easy access to the PA Turnpike at Lansdale.

    Zillow last checked:

    Listing updated:

    Listed by:

    Daniel J. Smith 215-723-4073,

    Keller Williams Real Estate-Montgomeryville,

    Listing Team: The Daniel J. Smith Team, Co-Listing Team: The Daniel J. Smith Team,Co-Listing Agent: Cheryl M Smith 215-892-3871,

    Keller Williams Real Estate-Montgomeryville

    Bought with:

    Joyce Foesig, RS197364L

    Coldwell Banker Realty

    Source: Bright MLS,MLS#: PAMC2136460MLS Logo

    Facts & features

    Interior

    Bedrooms & bathrooms
    • Bedrooms: 3
    • Bathrooms: 2
    • Full bathrooms: 2
    • Main level bathrooms: 2
    • Main level bedrooms: 3
    Rooms
    • Room types: Living Room, Dining Room, Primary Bedroom, Bedroom 2, Bedroom 3, Kitchen, Laundry, Bathroom 2, Primary Bathroom
    Primary bedroom
    • Features: Walk-In Closet(s)
    • Level: Main
    • Area: 324 Square Feet
    • Dimensions: 18 x 18
    Bedroom 2
    • Level: Main
    • Area: 182 Square Feet
    • Dimensions: 14 x 13
    Bedroom 3
    • Level: Main
    • Area: 90 Square Feet
    • Dimensions: 10 x 9
    Primary bathroom
    • Level: Main
    • Area: 64 Square Feet
    • Dimensions: 8 x 8
    Bathroom 2
    • Level: Main
    • Area: 72 Square Feet
    • Dimensions: 12 x 6
    Dining room
    • Level: Main
    • Area: 90 Square Feet
    • Dimensions: 10 x 9
    Kitchen
    • Features: Pantry
    • Level: Main
    • Area: 220 Square Feet
    • Dimensions: 22 x 10
    Laundry
    • Level: Main
    • Area: 120 Square Feet
    • Dimensions: 15 x 8
    Living room
    • Features: Fireplace - Wood Burning
    • Level: Main
    • Area: 806 Square Feet
    • Dimensions: 31 x 26
    Heating
    • Heat Pump, Electric
    Cooling
    • Central Air, Electric
    Appliances
    • Included: Electric Water Heater
    • Laundry: Main Level, Laundry Room
    Features
    • Has basement: No
    • Number of fireplaces: 1
    • Fireplace features: Wood Burning, Free Standing
    Interior area
    • Total structure area: 1,894
    • Total interior livable area: 1,894 sqft
    • Finished area above ground: 1,894
    • Finished area below ground: 0

    Property

    Parking
    • Total spaces: 16
    • Parking features: Garage Faces Front, Asphalt, Circular Driveway, Attached, Driveway
    • Attached garage spaces: 2
    • Uncovered spaces: 14
    Accessibility
    • Accessibility features: Accessible Entrance
    Features
    • Levels: One
    • Stories: 1
    • Has private pool: Yes
    • Pool features: Above Ground, Private
    Lot
    • Size: 20.2 Acres
    • Dimensions: 1105.00 x 0.00
    Details
    • Additional structures: Above Grade, Below Grade
    • Parcel number: 620001310302
    • Zoning: R2
    • Zoning description: Rural Residential
    • Special conditions: Standard

    Construction

    Type & style
    • Home type: SingleFamily
    • Architectural style: Contemporary
    • Property subtype: Single Family Residence
    Materials
    • Frame
    • Foundation: Slab
    Condition
    • New construction: No
    • Year built: 1989

    Utilities & green energy

    • Sewer: On Site Septic
    • Water: Well

    Community & HOA

    Community
    • Subdivision: None Available
    HOA
    • Has HOA: No
    Location
    • Region: Salfordville
    • Municipality: UPPER SALFORD TWP

    Financial & listing details

    • Price per square foot: $581/sqft
    • Tax assessed value: $119,000
    • Annual tax amount: $4,951
    • Date on market: 4/16/2025
    • Listing agreement: Exclusive Right To Sell
    • Inclusions: Washer, Dryer, Refrigerator (as-is)
    • Ownership: Fee Simple

    Price history

    DateEventPrice
    5/28/2025Sold$1,101,000-8.3%$581/sqft
    Source: Bright MLS #PAMC2136460 Report a problem
    4/25/2025Pending sale$1,200,000$634/sqft
    Source: Bright MLS #PAMC2136460 Report a problem
    4/16/2025Listed for sale$1,200,000$634/sqft
    Source: Bright MLS #PAMC2136460 Report a problem

    Public tax history

    Tax history is unavailable.

    Neighborhood: 18958

    Nearby schools

    GreatSchools rating
    Schools provided by the listing agent
    • District: Souderton Area

    Source: Bright MLS. This data may not be complete. We recommend contacting the local school district to confirm school assignments for this home.

    Get pre-qualified for a loan
    At Zillow Home Loans, we can pre-qualify you in as little as 5 minutes with no impact to your credit score.

    An equal housing lender. NMLS #10287.