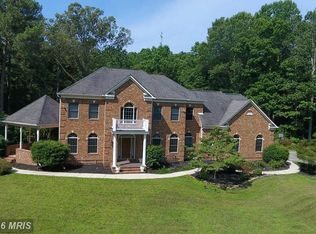
Calling All Nature Lovers! Your beautiful chalet awaits at this 3-bedroom, 2 full, 2 half bath, 2,140 sq. ft. home set on 4.61 acres w/ an attached 2-car garage. Upon entering, you'll be greeted by a stunning Oak staircase and railings leading to the upper level, adorned by a small loft. The vaulted ceilings and large windows framing the stone gas fireplace in the family room will take your breath away. Imagine cozying up by the fire on your oversized couch, watching wildlife through the windows. The spacious kitchen boasts beautiful Hickory cabinets, ample counter space, and endless views of the property. Modern stainless appliances and a stylish backsplash create a modern rustic vibe. With plenty of storage, including sliders in the cabinets and a well-organized pantry, this kitchen is a chef's dream. Enjoy your morning coffee in the kitchenette area with its continued amazing views. The dining area offers ample space for a full dining set. Walk down the hall past the powder room to the exquisite main floor primary bedroom. This suite features a vaulted ceiling, walk-in closet, and a large primary bathroom with a soaking tub, custom maple vanity, and a walk-in tile shower. The bedroom also includes access to a screened porch. Upstairs, the loft area is accompanied by a full bath and two nicely sized bedrooms with vaulted ceilings. The large unfinished basement includes a bath rough-in, offering potential for future expansion. Outside, mature trees line the property, providing ample shade to keep you cool in the summer. Imagine all the outdoor fun you’ll have on this sprawling property. This gem won't last long! Schedule your appointment today to tour this beauty!
Sold for $555,000
$555,000
1180 Thompson Ct, Saint Leonard, MD 20685
3beds
2,140sqft
Single Family Residence
Built in 2005
4.61 Acres Lot
$597,900 Zestimate®
$259/sqft
$3,050 Estimated rent
Home value
$597,900
$568,000 - $628,000
$3,050/mo
Zestimate® history
Owner options
List your home for rent
$3,050/mo
Rent Zestimate®
Find your next renter with Zillow Rental Manager. Plus, with online applications, you can quickly screen prospective tenants – for free.
$3,050/mo
Rent Zestimate®
Refinance and save
$3,569/mo
Est. payment
Refinancing to a lower rate could help reduce your monthly payments and save thousands over the life of the loan.
$3,569/mo
Est. payment
Explore your selling options
Work with a Zillow partner agent
Leverage their expertise and Zillow's premium Showcase listings to get your home seen by more buyers.
Get startedList with your own agent
Get your home in front of millions of buyers by listing it on Zillow.
Learn how to do itSell it yourself
Take full control of how buyers see your home on Zillow by listing For Sale by Owner (FSBO).
List your homeWhat's special
Zillow last checked:
Listing updated:
Listed by:
Mark Frisco Jr. 443-532-8776,
CENTURY 21 New Millennium
Bought with:
Steve Meehan, 518412
CENTURY 21 New Millennium
Source: Bright MLS,MLS#: MDCA2017132
Facts & features
Interior
Bedrooms & bathrooms
- Bedrooms: 3
- Bathrooms: 4
- Full bathrooms: 2
- 1/2 bathrooms: 2
- Main level bathrooms: 3
- Main level bedrooms: 1
Rooms
- Room types: Living Room, Dining Room, Primary Bedroom, Bedroom 2, Bedroom 3, Kitchen, Basement, Laundry, Loft, Recreation Room, Workshop, Bathroom 2, Primary Bathroom, Half Bath
Basement
- Area: 1501
Heating
- Heat Pump, Electric
Cooling
- Central Air, Ceiling Fan(s), Heat Pump, Electric
Appliances
- Included: Cooktop, Microwave, Dishwasher, Disposal, Dryer, Exhaust Fan, Freezer, Oven, Range Hood, Refrigerator, Stainless Steel Appliance(s), Washer, Water Heater, Water Treat System, Electric Water Heater
- Laundry: Has Laundry, Main Level, Dryer In Unit, Washer In Unit, Laundry Room
Features
- Ceiling Fan(s), Breakfast Area, Combination Kitchen/Dining, Dining Area, Entry Level Bedroom, Family Room Off Kitchen, Eat-in Kitchen, Kitchen Island, Kitchen - Table Space, Pantry, Recessed Lighting, Bathroom - Tub Shower, Upgraded Countertops, Walk-In Closet(s), Cathedral Ceiling(s), High Ceilings, Dry Wall, 2 Story Ceilings
- Flooring: Wood, Ceramic Tile
- Basement: Full,Side Entrance,Unfinished,Walk-Out Access,Workshop
- Number of fireplaces: 1
- Fireplace features: Gas/Propane
Interior area
- Total structure area: 3,641
- Total interior livable area: 2,140 sqft
- Finished area above ground: 2,140
- Finished area below ground: 0
Property
Parking
- Total spaces: 8
- Parking features: Built In, Garage Faces Side, Garage Door Opener, Inside Entrance, Asphalt, Attached, Driveway
- Attached garage spaces: 2
- Uncovered spaces: 6
Accessibility
- Accessibility features: Other
Features
- Levels: Three
- Stories: 3
- Patio & porch: Porch, Enclosed, Screened
- Exterior features: Boat Storage, Lighting, Flood Lights, Sidewalks
- Pool features: None
- Has view: Yes
- View description: Trees/Woods
- Waterfront features: Boat - Powered, Canoe/Kayak, Fishing Allowed, Personal Watercraft (PWC), Private Access
- Body of water: St. Leonard Creek
Lot
- Size: 4.61 Acres
- Features: Backs to Trees, Front Yard, Level, Rear Yard, Rural
Details
- Additional structures: Above Grade, Below Grade, Outbuilding
- Parcel number: 0501191551
- Zoning: RUR
- Special conditions: Standard
Construction
Type & style
- Home type: SingleFamily
- Architectural style: Chalet
- Property subtype: Single Family Residence
Materials
- Stone, Vinyl Siding
- Foundation: Slab, Concrete Perimeter
- Roof: Architectural Shingle
Condition
- Excellent
- New construction: No
- Year built: 2005
Utilities & green energy
- Sewer: On Site Septic
- Water: Well
Community & HOA
Community
- Subdivision: St Leonard Shores
HOA
- Has HOA: Yes
- Amenities included: Boat Ramp
- Services included: Common Area Maintenance
- HOA fee: $200 annually
- HOA name: ST. LEONARD SHORES ASSOCIATION
Location
- Region: Saint Leonard
Financial & listing details
- Price per square foot: $259/sqft
- Tax assessed value: $419,333
- Annual tax amount: $4,448
- Date on market: 8/7/2024
- Listing agreement: Exclusive Right To Sell
- Listing terms: Cash,Conventional,FHA,VA Loan
- Ownership: Fee Simple
Price history
| Date | Event | Price |
|---|---|---|
| 9/25/2024 | Sold | $555,000$259/sqft |
Source:  Bright MLS #MDCA2017132 Report a problem Bright MLS #MDCA2017132 Report a problem | ||
| 8/13/2024 | Pending sale | $555,000+0.9%$259/sqft |
Source: Bright MLS #MDCA2017132 Report a problem | ||
| 8/7/2024 | Listed for sale | $549,900+124.4%$257/sqft |
Source: Bright MLS #MDCA2017132 Report a problem | ||
| 2/22/2005 | Sold | $245,000$114/sqft |
Source: Public Record Report a problem | ||
Public tax history
| Year | Property taxes | Tax assessment |
|---|---|---|
| 2025 | $5,078 +12.2% | $450,067 +7.3% |
| 2024 | $4,525 +12.1% | $419,333 +7.9% |
| 2023 | $4,038 +1.5% | $388,600 |
| 2022 | $3,979 +1.5% | $388,600 +3% |
| 2021 | $3,921 +1% | $377,400 +1.5% |
| 2020 | $3,882 -0.5% | $371,800 |
| 2019 | $3,900 | $371,800 |
| 2018 | $3,900 -1.5% | $371,800 -0.1% |
| 2017 | $3,960 -24.7% | $372,200 |
| 2016 | $5,262 | $372,200 |
| 2015 | $5,262 | $372,200 -1.1% |
| 2014 | $5,262 | $376,500 |
| 2013 | -- | $376,500 |
| 2012 | -- | $376,500 -26.2% |
| 2011 | -- | $509,870 |
| 2010 | -- | $509,870 |
| 2009 | -- | $509,870 -3.8% |
| 2008 | -- | $530,270 +17.8% |
| 2007 | -- | $450,026 +21.7% |
| 2006 | -- | $369,783 +254.2% |
| 2005 | -- | $104,410 -2.8% |
| 2004 | -- | $107,386 +5.1% |
| 2003 | -- | $102,173 +5.4% |
| 2002 | -- | $96,960 |
| 2001 | -- | $96,960 |
Find assessor info on the county website
Neighborhood: 20685
Nearby homes
- $899,1005 bd3 ba5.2k sqft1150 Thompson Ct, Saint Leonard, MD 20685Off Market
- $611,7004 bd2 ba4k sqft1181 Thompson Ct, Saint Leonard, MD 20685Off Market
- $771,8004 bd3 ba2.9k sqft7311 Sedwick Ct, Saint Leonard, MD 20685Off Market
- $942,4005 bd4 ba5k sqft7350 Sedwick Ct, Saint Leonard, MD 20685Off Market
- $699,0005 bd5 ba3.9k sqft1151 Thompson Ct, Saint Leonard, MD 20685For Sale
- $693,6005 bd3 ba3.2k sqft7350 Bond St, Saint Leonard, MD 20685Off Market
- $719,4004 bd4 ba2.5k sqft1341 Wagner St, Saint Leonard, MD 20685Off Market
- $765,400-- bd2 ba3.5k sqft7400 Sedwick Ct, Saint Leonard, MD 20685Off Market
Nearby schools
GreatSchools rating
- 6/10Mutual Elementary SchoolGrades: PK-5Distance: 3.2 mi
- 4/10Southern Middle SchoolGrades: 6-8Distance: 3.3 mi
- 6/10Calvert High SchoolGrades: 9-12Distance: 9.5 mi
Schools provided by the listing agent
- Elementary: Mutual
- Middle: Southern
- High: Calvert
- District: Calvert County Public Schools
Source: Bright MLS. This data may not be complete. We recommend contacting the local school district to confirm school assignments for this home.
Get a cash offer in 3 minutes
Find out how much your home could sell for in as little as 3 minutes with a no-obligation cash offer.
Estimated market value
$597,900
Get a cash offer in 3 minutes
Find out how much your home could sell for in as little as 3 minutes with a no-obligation cash offer.
Estimated market value
$597,900
- Maryland
- Calvert County
- Saint Leonard
- 20685
- 1180 Thompson Ct
