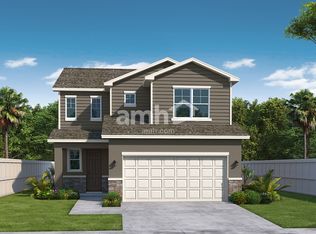
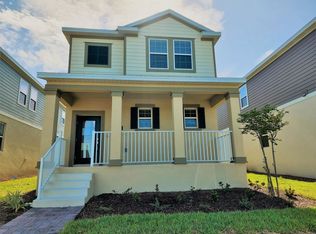
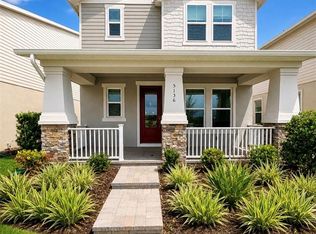
Spacious Corner Townhome with Loft & 2-Car Garage in St. Cloud
Welcome to this spacious corner-unit townhome in Brixton Townhomes, featuring 3 bedrooms, 2.5 bathrooms, a versatile upstairs loft, 2-car garage, and an extended driveway. With approximately 1,708 sq. ft., this is one of the community's larger floor plans.

The first floor features tile throughout, a formal living/dining area, and a spacious kitchen that opens to an additional dining and living space with sliding doors leading to the backyard. A convenient half bath completes the first floor.
Upstairs, you'll find all three bedrooms, two full bathrooms, and a generous loft perfect for a home office, entertainment room, or additional living space.
Conveniently located in the growing **Narcoossee/St. Cloud area
with easy access to Lake Nona, shopping, dining, Orlando International Airport, and major roadways. **Schedule your showing today
Application Requirements: $75 application fee per applicant 18 years or older. Credit and background checks are required, along with income verification. Combined household income must be at least 3x the monthly rent.
House for rent
Single family residence
Available now
Air conditioner
In unit laundry
Garage parking
What's special
Versatile upstairs loftSpacious corner-unit townhomeSpacious kitchenExtended driveway
- 56 days |
- -- |
- -- |
Zillow last checked:
Listing updated:
Travel times

Let’s turn your rent into credit progress
Build credit history with every on-time payment and get credit for the payment you’re already making.
Facts & features
Interior
Bedrooms & bathrooms
- Bedrooms: 3
- Bathrooms: 3
- Full bathrooms: 2
- 1/2 bathrooms: 1
Cooling
- Air Conditioner
Appliances
- Included: Dishwasher, Dryer, Garbage Disposal, Microwave Oven, Refrigerator, Washer
- Laundry: In Unit
Features
- Ceiling Fan(s), Kitchen Island, Linen closet, Pantry, Storage
- Flooring: Carpet, Tile
Interior area
- Total interior livable area: 1,708 sqft
Property
Parking
- Parking features: Garage
- Has garage: Yes
- Details: Contact manager
Features
- Exterior features: Climate Control, Double Sink Vanity, Individual Climate Control, Jogging And Walking Trails, Mirrors, Playground, Storage
Details
- Additional structures: Garage(s), Storage
- Parcel number: 202531350500010310
Construction
Type & style
- Home type: SingleFamily
- Property subtype: Single Family Residence
Condition
- Year built: 2024
Community & HOA
Community
- Features: Playground
Location
- Region: Saint Cloud
Financial & listing details
- Lease term: Contact For Details
Nearby apartments for rent
Price history
| Date | Event | Price |
|---|---|---|
| 10/16/2026 | Price change | $2,200-2.2%$1/sqft |
Source: Zillow Rentals Report a problem | ||
| 9/8/2026 | Price change | $2,250-4.3%$1/sqft |
Source: Zillow Rentals Report a problem | ||
| 8/25/2026 | Listed for rent | $2,350$1/sqft |
Source: Zillow Rentals Report a problem | ||
| 7/27/2026 | Listing removed | $399,900$234/sqft |
Source:  Stellar MLS #O6417521 Report a problem Stellar MLS #O6417521 Report a problem | ||
| 6/18/2026 | Listed for sale | $399,900$234/sqft |
Source: Stellar MLS #O6417521 Report a problem | ||