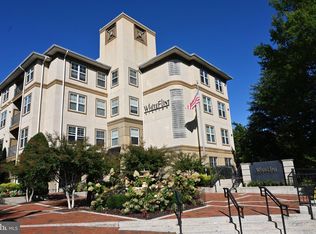
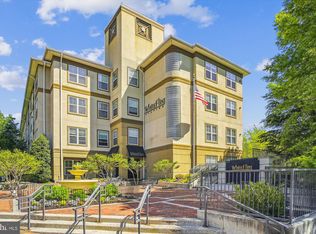
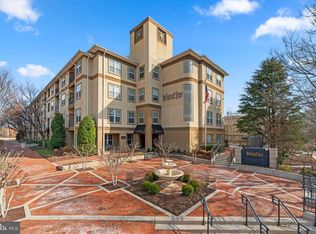
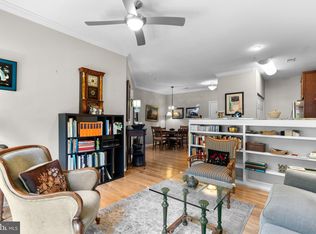
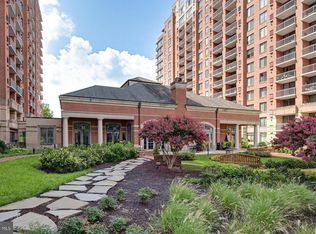
MPDU unit. No income limits. No first-time home-buyer requirement. FHA approved. Fall in love with your dream home at the White Flint Station Condominiums, a luxury development by Toll Brothers. This renovated one-bedroom, one-bathroom unit boasts 9-foot ceilings, a luxurious garden bathtub, laundry room, large bedroom and closets with built-in shelves, and deeded parking. No carpeting allows easy cleaning. Amenities include concierge, party room, lounge, business center, meeting rooms, gym, pool, hot tub, several professionally landscaped courtyards with grills, bike storage, and EV charging. Convenience is unparalleled. Just a 4-minute walk to the North Bethesda Metro Station. Quick access to downtown DC, airports, NIH, Walter Reed, I-495 & I-270. Located across the street from Harris Teeter and Pike & Rose – a modern dining, entertainment, and shopping plaza home to Porsche Dealership, iMax Theater, and diverse restaurants. Whole Foods, Trader Joe's, Fresh Market, MOM's, CVS, Walgreens, and 15 major banks are just a short drive along Rockville Pike.
For sale
$244,440
11800 Old Georgetown Rd APT 1103, North Bethesda, MD 20852
1beds
632sqft
:
Get pre-qualified$2,226/mo
Condominium
Built in 1999
-- sqft lot
$236,200 Zestimate®
$387/sqft
$665/mo HOA
What's special
Deeded parkingLaundry roomLarge bedroomClosets with built-in shelvesHot tubLuxurious garden bathtub
- 419 days |
- 76 |
- 1 |
Zillow last checked:
Listing updated:
Listed by:
Yashar Aliari 301-531-4131,
Taylor Properties 301-970-2447
Source: Bright MLS,MLS#: MDMC2176218
Facts & features
Interior
Bedrooms & bathrooms
- Bedrooms: 1
- Bathrooms: 1
- Full bathrooms: 1
- Main level bathrooms: 1
- Main level bedrooms: 1
Basement
- Area: 0
Heating
- Central, Natural Gas
Cooling
- Central Air, Electric
Appliances
- Included: Gas Water Heater
- Laundry: In Unit
Features
- Has basement: No
- Has fireplace: No
Interior area
- Total structure area: 632
- Total interior livable area: 632 sqft
- Finished area above ground: 632
- Finished area below ground: 0
Property
Parking
- Total spaces: 1
- Parking features: Covered, Garage Door Opener, Garage
- Garage spaces: 1
Accessibility
- Accessibility features: Accessible Elevator Installed
Features
- Levels: One
- Stories: 1
- Pool features: Community
Details
- Additional structures: Above Grade, Below Grade
- Parcel number: 160403545628
- Zoning: TSM
- Special conditions: Standard
Construction
Type & style
- Home type: Condo
- Architectural style: Contemporary
- Property subtype: Condominium
- Attached to another structure: Yes
Materials
- Combination
Condition
- New construction: No
- Year built: 1999
Utilities & green energy
- Sewer: Public Sewer
- Water: Public
Community & HOA
Community
- Condo and coop fee: $665 monthly
- Subdivision: White Flint Station
HOA
- Has HOA: No
- Amenities included: Bar/Lounge, Billiard Room, Concierge, Elevator(s), Fitness Center, Meeting Room, Party Room, Pool, Other, Spa/Hot Tub
- Services included: Common Area Maintenance, Management, Reserve Funds, Pool(s), Trash, Other
Location
- Region: North Bethesda
Financial & listing details
- Price per square foot: $387/sqft
- Tax assessed value: $185,333
- Annual tax amount: $2,051
- Date on market: 6/20/2025
- Listing agreement: Exclusive Agency
- Ownership: Condominium
Estimated market value
$236,200
$224,000 - $248,000
$1,953/mo
Price history
| Date | Event | Price |
|---|---|---|
| 6/20/2025 | Listed for sale | $244,440+69.6%$387/sqft |
Source:  Bright MLS #MDMC2176218 Report a problem Bright MLS #MDMC2176218 Report a problem | ||
| 8/29/2007 | Sold | $144,119$228/sqft |
Source: Public Record Report a problem | ||
Public tax history
| Year | Property taxes | Tax assessment |
|---|---|---|
| 2025 | $2,211 +11.2% | $185,333 +7.3% |
| 2024 | $1,988 +7.8% | $172,667 +7.9% |
| 2023 | $1,844 -12.1% | $160,000 -15.8% |
| 2022 | $2,097 +0.1% | $190,000 |
| 2021 | $2,095 -0.1% | $190,000 |
| 2020 | $2,096 +7.6% | $190,000 |
| 2019 | $1,948 -0.2% | $190,000 +7.5% |
| 2018 | $1,952 -1% | $176,667 +3.9% |
| 2017 | $1,972 +120.1% | $170,000 +1% |
| 2016 | $896 | $168,333 +1% |
| 2015 | $896 | $166,667 +1% |
| 2014 | $896 | $165,000 +4.4% |
| 2013 | -- | $158,067 +4.6% |
| 2012 | -- | $151,133 +4.8% |
| 2011 | -- | $144,200 |
| 2010 | -- | $144,200 |
| 2009 | -- | $144,200 |
| 2008 | -- | $144,200 +3.1% |
| 2007 | -- | $139,800 |
Find assessor info on the county website
Monthly payment
Est. payment
Payment breakdown
Explore the cost of this home by adjusting the details. Changes won't be saved.Climate risks
Neighborhood: 20852
Nearby schools
GreatSchools rating
- 9/10Luxmanor Elementary SchoolGrades: PK-5Distance: 1 mi
- 8/10Tilden Middle SchoolGrades: 6-8Distance: 1.2 mi
- 9/10Walter Johnson High SchoolGrades: 9-12Distance: 2 mi
Schools provided by the listing agent
- District: Montgomery County Public Schools
Source: Bright MLS. This data may not be complete. We recommend contacting the local school district to confirm school assignments for this home.
- $310,0001 bd1 ba812 sqft11800 Old Georgetown Rd APT 1537, North Bethesda, MD 20852Sold
- $360,0002 bd2 ba1k sqft11800 Old Georgetown Rd APT 1431, North Bethesda, MD 20852Sold
- $320,0001 bd1 ba808 sqft11800 Old Georgetown Rd APT 1440, North Bethesda, MD 20852Sold
- $320,0001 bd1 ba828 sqft11800 Old Georgetown Rd APT 1438, North Bethesda, MD 20852Sold
- $260,0001 bd1 ba810 sqft11800 Old Georgetown Rd APT 1120, North Bethesda, MD 20852Sold
- $400,0002 bd2 ba1.2k sqft11800 Old Georgetown Rd APT 1525, North Bethesda, MD 20852Sold
- $349,9992 bd2 ba1k sqft11800 Old Georgetown Rd APT 1632, North Bethesda, MD 20852Sold
- $246,0601 bd1 ba632 sqft11750 Old Georgetown Rd APT 2201, North Bethesda, MD 20852Sold
- $525,0003 bd2 ba1.5k sqft11750 Old Georgetown Rd APT 2102, North Bethesda, MD 20852Sold
A local agent can set up tours, give advice and negotiate with sellers.
Similar homes
- $244,0001 bd1 ba632 sqftWhite Flint Station Codm, North Bethesda, MD 20852For Sale

 MLS ID #MDMC2240328, Brigitte Kirschner, Next Level Rentals & Realty. Bright MLS
 - $234,9001 bd2 ba871 sqft11801 Rockville Pike APT 802, Rockville, MD 20852For Sale
 MLS ID #MDMC2244520, Richard Horvitz, Samson Properties. Bright MLS
 - $229,0001 bd1 ba861 sqft10401 Grosvenor Park Condo, Rockville, MD 20852For Sale
 MLS ID #MDMC2240652, Masha Kruskal, Samson Properties. Bright MLS
 - $355,0001 bd1 ba758 sqft11710 Old Georgetown Rd APT 1404, Rockville, MD 20852For Sale
 MLS ID #MDMC2246898, Debbie Leyba, Long & Foster Real Estate, Inc.. Bright MLS
 - $199,5001 bd1 ba893 sqftGrosvenor Park Iii Condo, Rockville, MD 20852For SaleMLS ID #MDMC2247012, Mr. Rick Wright, REMAX Platinum Realty. Bright MLS
- $259,9001 bd1 ba854 sqft501 Hungerford Dr APT P85, Rockville, MD 20850For SaleMLS ID #MDMC2245926, Kevin Rollins, RE/MAX Professionals. Bright MLS
- $234,9501 bd1 ba786 sqft10630 Montrose Ave APT 104, Bethesda, MD 20814For SaleMLS ID #MDMC2248584, David Nazarian, Nazarian Realty. Bright MLS
- $179,0001 bd1 ba794 sqft12303 Braxfield Ct #384, Rockville, MD 20852For SaleMLS ID #MDMC2239712, Kathiuska I Ramirez, Samson Properties. Bright MLS
- $174,000-- bd1 ba560 sqftGrosvenor Park Iii, Rockville, MD 20852For SaleMLS ID #MDMC2241522, Nicholas Lazarchick, Taylor Properties. Bright MLS
- $220,0001 bd2 ba946 sqft14809 Pennfield Cir APT 314, Silver Spring, MD 20906For SaleMLS ID #MDMC2236038, Oscar Sayan, Realty Advantage of Maryland LLC. Bright MLS
- $249,9002 bd1 ba844 sqft1519 S George Mason Dr APT 21, Arlington, VA 22204For SaleMLS ID #VAAR2078100, Jim Abed, Berkshire Hathaway HomeServices PenFed Realty. Bright MLS
- $255,0001 bd1 ba810 sqftWhitehall Codm, Bethesda, MD 20814For SaleMLS ID #MDMC2225540, Douglas Jenkins, Bethesda Chevy Chase Realtors. Bright MLS
- $295,0001 bd1 ba724 sqftThe Victoria Cod, Rockville, MD 20850For SaleMLS ID #MDMC2223492, Sonia Ruiz, Solutions Realty Group LLC. Bright MLS
- $274,9951 bd1 ba569 sqftThe Octave 1320, Silver Spring, MD 20910For SaleMLS ID #MDMC2250380, Maurice Berry, Washington Realty Centre, LLC.. Bright MLS
- $235,0001 bd1 ba890 sqftWesley Heights, Washington, DC 20016For SaleMLS ID #DCDC2267756, Ricardo Bolanos, Solutions Realty Group LLC. Bright MLS
- $219,9001 bd1 ba702 sqftCircle Condo, Arlington, VA 22201For SaleMLS ID #VAAR2077828, Nicholas Lagos, Gawen Realty, Inc.. Bright MLS
- $269,9001 bd1 ba741 sqftPointe At Park C, Alexandria, VA 22302For SaleMLS ID #VAAX2065012, Brad Kintz, Long & Foster Real Estate, Inc.. Bright MLS
- $239,9002 bd1 ba854 sqft3245 Rio Dr APT 806, Falls Church, VA 22041For SaleMLS ID #VAFX2334110, John Nguyen, Classic Realty LTD. Bright MLS
- $259,9001 bd1 ba611 sqftGlover Park, Washington, DC 20007For SaleMLS ID #DCDC2266564, Andy MacPherson, W F Chesley Real Estate, LLC.. Bright MLS
- $290,0001 bd1 ba644 sqftSavoy Park Condo, Falls Church, VA 22041For SaleMLS ID #VAFX2334190, Alex Ferrel Nava, Fairfax Realty Select. Bright MLS
