WOW WOW WOW!!! Stop scrolling, this is worth your time! You’re going to love this amazing home in Willow Bend—close to everything, yet tucked inside the highly rated Piedmont school district. It’s the best of both worlds: quick highway access and city convenience without giving up that small-community feel.
The minute you enter, you see why this one stands out. The kitchen looks straight out of a magazine, with vaulted ceilings, exposed wood beams, a massive island, double ovens, and one of the biggest walk-in pantries you’ll ever see. It’s the kind of space where everyone ends up gathering.
The open layout flows easily between two large living areas, both with beautiful wood floors and warm natural light. The home office might just steal the show though—it feels like something out of a storybook with its tall ceiling, wraparound built-ins, and big windows that fill the room with light.
The primary suite is spacious and peaceful, complete with a huge soaking tub and a dreamy worthy walk-in closet. The 3-car garage has extra length for a truck or storage, and major systems are all in great shape—roof replaced approx 5-7 years ago, AC replaced approximately 5-6 years ago.
It’s full of character, and updated where it counts. You'll love this neighborhood for its friendly vibe, mature trees, and the easy drive to anywhere in the city. This one’s priced right and ready for its next chapter.
Sold for $340,000
$340,000
11800 Silvermoon Dr, Oklahoma City, OK 73162
4beds
3,162sqft
Single Family Residence
Built in 2002
7,875 Square Feet Lot
$344,200 Zestimate®
$108/sqft
$2,398 Estimated rent
Home value
$344,200
$327,000 - $365,000
$2,398/mo
Zestimate® history
Owner options
List your home for rent
$2,398/mo
Rent Zestimate®
Find your next renter with Zillow Rental Manager. Plus, with online applications, you can quickly screen prospective tenants – for free.
$2,398/mo
Rent Zestimate®
Refinance and save
$2,212/mo
Est. payment
Refinancing to a lower rate could help reduce your monthly payments and save thousands over the life of the loan.
$2,212/mo
Est. payment
Explore your selling options
Work with a Zillow partner agent
Leverage their expertise and Zillow's premium Showcase listings to get your home seen by more buyers.
Get startedList with your own agent
Get your home in front of millions of buyers by listing it on Zillow.
Learn how to do itSell it yourself
Take full control of how buyers see your home on Zillow by listing For Sale by Owner (FSBO).
List your homeWhat's special
Massive islandWalk-in closetOpen layoutPrimary suiteMature treesHuge soaking tubWood floors
Zillow last checked:
Listing updated:
Listed by:
Darian Woolbright 405-887-3007,
Keller Williams Realty Elite
Bought with:
Doug Eckert, 202255
Wise Oak Realty LLC
Source: MLSOK/OKCMAR as distributed by MLS GRID,MLS#: 1196336
Facts & features
Interior
Bedrooms & bathrooms
- Bedrooms: 4
- Bathrooms: 3
- Full bathrooms: 2
- 1/2 bathrooms: 1
Heating
- Central
Cooling
- Has cooling: Yes
Appliances
- Included: Dishwasher, Disposal, Microwave, Built-In Electric Oven, Built-In Electric Range
Features
- Combo Woodwork
- Flooring: Combination, Carpet, Tile, Wood
- Number of fireplaces: 1
- Fireplace features: Insert
Interior area
- Total structure area: 3,162
- Total interior livable area: 3,162 sqft
Property
Parking
- Total spaces: 3
- Parking features: Concrete
- Garage spaces: 3
Features
- Levels: One
- Stories: 1
- Patio & porch: Patio
Lot
- Size: 7,875 Square Feet
- Features: Interior Lot
Details
- Parcel number: 11800NONESilvermoon73162
- Special conditions: None
Construction
Type & style
- Home type: SingleFamily
- Architectural style: Traditional
- Property subtype: Single Family Residence
Materials
- Brick
- Foundation: Slab
- Roof: Composition
Condition
- Year built: 2002
Utilities & green energy
- Utilities for property: Public
Community & HOA
Location
- Region: Oklahoma City
Financial & listing details
- Price per square foot: $108/sqft
- Tax assessed value: $275,906
- Annual tax amount: $99
- Date on market: 10/17/2025
Price history
| Date | Event | Price |
|---|---|---|
| 12/15/2025 | Sold | $340,000-2.8%$108/sqft |
Source:  MLSOK/OKCMAR as distributed by MLS GRID #1196336 Report a problem MLSOK/OKCMAR as distributed by MLS GRID #1196336 Report a problem | ||
| 10/31/2025 | Pending sale | $349,900$111/sqft |
Source: MLSOK/OKCMAR as distributed by MLS GRID #1196336 Report a problem | ||
| 10/17/2025 | Listed for sale | $349,900+77.6%$111/sqft |
Source: MLSOK/OKCMAR as distributed by MLS GRID #1196336 Report a problem | ||
| 7/11/2002 | Sold | $197,000+910.3%$62/sqft |
Source: Public Record Report a problem | ||
| 10/22/2001 | Sold | $19,500$6/sqft |
Source: Public Record Report a problem | ||
Public tax history
| Year | Property taxes | Tax assessment |
|---|---|---|
| 2025 | $3,846 +2.7% | $30,348 +3% |
| 2024 | $3,745 +5.1% | $29,465 +3% |
| 2023 | $3,562 +1.7% | $28,607 +3% |
| 2022 | $3,502 +0.8% | $27,773 +3% |
| 2021 | $3,474 +1% | $26,965 +3% |
| 2020 | $3,442 +42% | $26,180 -2.5% |
| 2019 | $2,424 +2% | $26,840 +1.9% |
| 2018 | $2,378 -29.5% | $26,345 -0.8% |
| 2017 | $3,374 | $26,564 +1% |
| 2016 | $3,374 +4% | $26,289 +2.6% |
| 2015 | $3,243 +8.7% | $25,614 +1.8% |
| 2014 | $2,985 | $25,150 +2% |
| 2013 | -- | $24,659 +0.9% |
| 2012 | -- | $24,432 -1.5% |
| 2011 | -- | $24,795 -1.7% |
| 2010 | -- | $25,230 -1.2% |
| 2009 | -- | $25,535 -1.5% |
| 2008 | -- | $25,931 +2.2% |
| 2007 | -- | $25,364 +5% |
| 2006 | -- | $24,157 +5% |
| 2005 | -- | $23,006 -88.6% |
| 2004 | $2,486 | $201,559 +809.2% |
| 2003 | -- | $22,170 +937.4% |
| 2002 | -- | $2,137 |
Find assessor info on the county website
Neighborhood: 73162
Nearby homes
- $358,0005 bd3 ba3k sqft11804 Silvermoon Dr, Oklahoma City, OK 73162Off Market
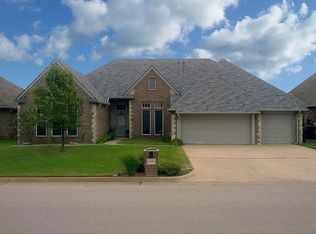
- $377,7004 bd3 ba3.6k sqft11708 Silvermoon Dr, Oklahoma City, OK 73162Off Market
- $35,041-- bd-- ba-- sqft11709 Blue Bell Ave, Oklahoma City, OK 73162Off Market
- $371,4004 bd3 ba3.1k sqft11809 Silvermoon Dr, Oklahoma City, OK 73162Off Market
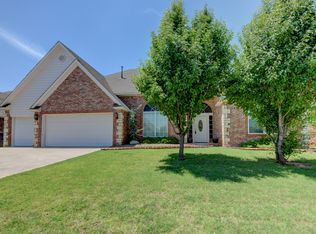
- $307,3003 bd2 ba2.7k sqft11805 Blue Bell Ave, Oklahoma City, OK 73162Off Market
- $377,2003 bd2 ba3.6k sqft11808 Silvermoon Dr, Oklahoma City, OK 73162Off Market
- $338,7004 bd3 ba2.8k sqft11704 Silvermoon Dr, Oklahoma City, OK 73162Off Market
- $370,0003 bd4 ba3.1k sqft11801 Silvermoon Dr, Oklahoma City, OK 73162Sold
Nearby schools
GreatSchools rating
- 9/10Stone Ridge Elementary SchoolGrades: 1-4Distance: 1.9 mi
- 9/10Piedmont Middle SchoolGrades: 7-8Distance: 5.8 mi
- 10/10Piedmont High SchoolGrades: 9-12Distance: 6.5 mi
Schools provided by the listing agent
- Elementary: Stone Ridge ES
- Middle: Piedmont MS
- High: Piedmont HS
Source: MLSOK/OKCMAR as distributed by MLS GRID. This data may not be complete. We recommend contacting the local school district to confirm school assignments for this home.
Get a cash offer in 3 minutes
Find out how much your home could sell for in as little as 3 minutes with a no-obligation cash offer.
Estimated market value
$344,200
Get a cash offer in 3 minutes
Find out how much your home could sell for in as little as 3 minutes with a no-obligation cash offer.
Estimated market value
$344,200
- Oklahoma
- Oklahoma County
- Oklahoma City
- 73162
- 11800 Silvermoon Dr
Nearby cities
Nearby neighborhoods
Nearby zip codes
Other Oklahoma City Topics
