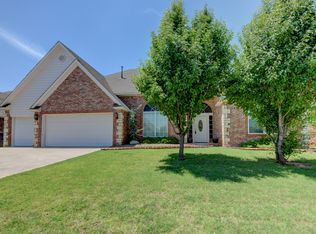
You are greeted with a beautiful foyer and architecturally designed ceilings. The home features 3 beds, 3.5 baths, a study, and 3 car garage. Two bedrooms with walk-in/roll-in showers and accessible sinks. Primary room has a shower and walk-in tub. The third bedroom has large windows and a sitting area. Study with floor-to-ceiling bookshelves and extra wide desk space. Open and flexible floor plan with two living areas and two dining areas. Large kitchen, plenty of room to entertain, Walk-in pantry, double ovens, and also has a large island with a lowered end for wheelchair functionality and/or serving options. The home is designed for handicap accessibility. All exterior entrances are extra wide with low thresholds and ramps to the garage. Above ground saferoom in the garage. Enjoy the backyard on the covered patio, flower garden, and tiered raised garden. In sought after Piedmont School District while offering the convenience of the city amenities. Seller is having an estate sale June 13, 14, and 15.
Sold for $370,000
$370,000
11801 Silvermoon Dr, Oklahoma City, OK 73162
3beds
3,149sqft
Single Family Residence
Built in 2002
7,875 Square Feet Lot
$384,700 Zestimate®
$117/sqft
$2,494 Estimated rent
Home value
$384,700
$365,000 - $404,000
$2,494/mo
Zestimate® history
Owner options
List your home for rent
$2,494/mo
Rent Zestimate®
Find your next renter with Zillow Rental Manager. Plus, with online applications, you can quickly screen prospective tenants – for free.
$2,494/mo
Rent Zestimate®
Refinance and save
$2,343/mo
Est. payment
Refinancing to a lower rate could help reduce your monthly payments and save thousands over the life of the loan.
$2,343/mo
Est. payment
Explore your selling options
Work with a Zillow partner agent
Leverage their expertise and Zillow's premium Showcase listings to get your home seen by more buyers.
Get startedList with your own agent
Get your home in front of millions of buyers by listing it on Zillow.
Learn how to do itSell it yourself
Take full control of how buyers see your home on Zillow by listing For Sale by Owner (FSBO).
List your homeWhat's special
Zillow last checked:
Listing updated:
Listed by:
Christi Hinkle 405-250-9969,
Whittington Realty LLC
Bought with:
Mary Hatch, 160670
West and Main Homes
Rebekah Vezey, 201963
West and Main Homes
Source: MLSOK/OKCMAR as distributed by MLS GRID,MLS#: 1113836
Facts & features
Interior
Bedrooms & bathrooms
- Bedrooms: 3
- Bathrooms: 4
- Full bathrooms: 3
- 1/2 bathrooms: 1
Primary bedroom
- Description: Ceiling Fan,Double Vanities,Full Bath,Shower,Tub & Shower,Walk In Closet
Bedroom
- Description: Ceiling Fan,Sitting Area,Walk In Closet
Bedroom
- Description: Ceiling Fan,Full Bath,Shower,Sitting Area
Kitchen
- Description: Breakfast Bar,Eating Space,Island,Kitchen
Living room
- Description: Ceiling Fan,Fireplace
Study
- Description: Bookcase,Built Ins,Ceiling Fan
Heating
- Central
Cooling
- Has cooling: Yes
Appliances
- Included: Dishwasher, Disposal, Microwave, Water Heater, Electric Oven, Double Oven, Built-In Electric Range
- Laundry: Laundry Room
Features
- Ceiling Fan(s), Combo Woodwork, Stained Wood
- Flooring: Carpet, Tile
- Number of fireplaces: 1
- Fireplace features: Gas Log
Interior area
- Total structure area: 3,149
- Total interior livable area: 3,149 sqft
Property
Parking
- Total spaces: 3
- Parking features: Concrete
- Garage spaces: 3
Accessibility
- Accessibility features: Accessible Bedroom, Accessible Central Living Area, Accessible Common Area, Accessible Doors, Accessible Entrance, Accessible Full Bath, Accessible Hallway(s), Accessible Kitchen, Adaptable Bathroom Walls, Enhanced Accessible, Grip-Accessible Features
Features
- Levels: One
- Stories: 1
- Patio & porch: Patio
- Exterior features: Rain Gutters
- Fencing: Wood
Lot
- Size: 7,875 Square Feet
- Features: Interior Lot
Details
- Parcel number: 11801NONESilvermoon73162
- Special conditions: None
Construction
Type & style
- Home type: SingleFamily
- Architectural style: Traditional
- Property subtype: Single Family Residence
Materials
- Brick & Frame
- Foundation: Slab
- Roof: Composition
Condition
- Year built: 2002
Utilities & green energy
- Utilities for property: Cable Available, Public
Community & HOA
Location
- Region: Oklahoma City
Financial & listing details
- Price per square foot: $117/sqft
- Tax assessed value: $350,500
- Annual tax amount: $3,562
- Date on market: 11/20/2024
- Listing terms: Cash,Conventional,Sell FHA or VA
Price history
| Date | Event | Price |
|---|---|---|
| 7/12/2024 | Sold | $370,000+0.5%$117/sqft |
Source:  MLSOK/OKCMAR as distributed by MLS GRID #1113836 Report a problem MLSOK/OKCMAR as distributed by MLS GRID #1113836 Report a problem | ||
| 6/13/2024 | Pending sale | $368,000$117/sqft |
Source: MLSOK/OKCMAR as distributed by MLS GRID #1113836 Report a problem | ||
| 6/10/2024 | Listed for sale | $368,000+96.8%$117/sqft |
Source: MLSOK/OKCMAR as distributed by MLS GRID #1113836 Report a problem | ||
| 7/11/2002 | Sold | $187,000+835%$59/sqft |
Source: Public Record Report a problem | ||
| 1/23/2002 | Sold | $20,000$6/sqft |
Source: Public Record Report a problem | ||
Public tax history
| Year | Property taxes | Tax assessment |
|---|---|---|
| 2025 | $5,053 +34.9% | $38,555 +30.9% |
| 2024 | $3,745 +5.1% | $29,465 +3% |
| 2023 | $3,562 +1.7% | $28,607 +3% |
| 2022 | $3,502 +0.8% | $27,773 +3% |
| 2021 | $3,474 +1% | $26,965 +3% |
| 2020 | $3,442 +42.3% | $26,180 -2.3% |
| 2019 | $2,419 +1.7% | $26,785 +1.7% |
| 2018 | $2,378 -29.5% | $26,345 -0.8% |
| 2017 | $3,374 | $26,564 +1% |
| 2016 | $3,374 +4% | $26,289 +2.6% |
| 2015 | $3,243 +8.7% | $25,611 +1.8% |
| 2014 | $2,985 | $25,151 +1.8% |
| 2013 | -- | $24,715 +0.9% |
| 2012 | -- | $24,499 -1.3% |
| 2011 | -- | $24,811 -1.6% |
| 2010 | -- | $25,205 -1.1% |
| 2009 | -- | $25,487 +1.5% |
| 2008 | -- | $25,107 +5% |
| 2007 | -- | $23,912 +5% |
| 2006 | -- | $22,773 +5% |
| 2005 | -- | $21,690 -88.5% |
| 2004 | $2,308 | $187,795 +809.2% |
| 2003 | -- | $20,656 +1257.2% |
| 2002 | -- | $1,522 |
Find assessor info on the county website
Neighborhood: 73162
Nearby homes
- $371,4004 bd3 ba3.1k sqft11809 Silvermoon Dr, Oklahoma City, OK 73162Off Market
- $390,2005 bd4 ba3.4k sqft11805 Silvermoon Dr, Oklahoma City, OK 73162Off Market

- $352,2004 bd3 ba2.9k sqft11709 Silvermoon Dr, Oklahoma City, OK 73162Off Market
- $370,0004 bd2 ba3.2k sqft11800 Blueridge Ct, Oklahoma City, OK 73162Off Market
- $370,6006 bd3 ba3.2k sqft11708 Blueridge Ct, Oklahoma City, OK 73162Off Market
- $396,8005 bd3 ba3.8k sqft11804 Blueridge Ct, Oklahoma City, OK 73162Off Market
- $369,3004 bd3 ba3k sqft11705 Silvermoon Dr, Oklahoma City, OK 73162Off Market
- $340,0004 bd3 ba3.1k sqft11800 Silvermoon Dr, Oklahoma City, OK 73162Sold
Nearby schools
GreatSchools rating
- 9/10Stone Ridge Elementary SchoolGrades: 1-4Distance: 1.8 mi
- 9/10Piedmont Middle SchoolGrades: 7-8Distance: 5.8 mi
- 10/10Piedmont High SchoolGrades: 9-12Distance: 6.5 mi
Schools provided by the listing agent
- Elementary: Stone Ridge ES
- Middle: Piedmont MS
- High: Piedmont HS
Source: MLSOK/OKCMAR as distributed by MLS GRID. This data may not be complete. We recommend contacting the local school district to confirm school assignments for this home.
Get a cash offer in 3 minutes
Find out how much your home could sell for in as little as 3 minutes with a no-obligation cash offer.
Estimated market value
$384,700
Get a cash offer in 3 minutes
Find out how much your home could sell for in as little as 3 minutes with a no-obligation cash offer.
Estimated market value
$384,700
- Oklahoma
- Oklahoma County
- Oklahoma City
- 73162
- 11801 Silvermoon Dr
Nearby cities
Nearby neighborhoods
Nearby zip codes
Other Oklahoma City Topics
