Welcome to 11801 Cherry Grove Drive a convenient North Potomac/Gaithersburg Location, Over 2300 Sq Ft above grade!!! A Rare Blend of Comfort, Space & Versatility (Square foot above grade is 2316 according to MC public record) Tucked away at the end of a no-thru street in a quiet, low-traffic neighborhood, this contemporary gem sits on a beautifully flat and private .27-acre lot. With a one-car garage, additional carport, and an extended 60-foot driveway perfect for extra parking, a boat, or even an RV, this property offers both convenience and flexibility rarely found in the area. Step outside to enjoy a spacious 16x21 wood deck equipped with a gas line for grilling (grill conveys!), 95% fenced backyard, and a powered workshop/shed with loft storage—ideal for hobbies or extra space. A backup Honeywell generator and a 40-gallon compressor with hose reel in the garage convey as added bonuses, along with white garage storage cabinets and a utility sink. Recent updates include a new garage door (2022), roof (2011-12), and HVAC system (2019). Inside, discover over 2,300 square feet across two finished levels with three bedrooms and three full baths, plus a flexible lower-level den. The highlight is a stunning 675 sq. ft. family room addition with vaulted ceilings, skylights, gleaming hardwood floors, and a cozy gas fireplace—ideal for gathering or entertaining around the custom built-in bar. A unique step-up access leads directly to the primary suite, which features double closets, a refreshed vanity, and room to personalize the bath space further. The kitchen boasts a new stainless steel dishwasher, oven, microwave (2025), with a side-by-side refrigerator that includes a water line and ice maker. The kitchen has motion censored lighting and flows effortlessly into the dining area and down into the expansive family room. The lower level offers exciting possibilities, with a walk-up entrance to the side yard, a kitchenette, full bath, and additional appliances—all conveying as-is. Whether for guests, in-laws, or potential rental use (inquire with agent), this space offers flexibility to suit your lifestyle. Other thoughtful details include fresh carpet throughout (except the primary bedroom), lower-level laundry (W/D convey as-is), and multiple storage areas including a patio shed for outdoor essentials. Low HOA fees of just $50 per year cover common area landscaping and a neighborhood newsletter and the community is overseen by an Architectural Review Committee for peace of mind. Don't miss your chance to own this one-of-a-kind home that blends indoor and outdoor living with function, comfort, and flexibility—all in a fantastic, tucked-away setting. OPEN HOUSE dates: SUNDAY 5/18/2025. 1-4PM
Sold for $665,000
$665,000
11801 Cherry Grove Dr, Gaithersburg, MD 20878
3beds
2,316sqft
Single Family Residence
Built in 1972
0.27 Acres Lot
$666,400 Zestimate®
$287/sqft
$3,321 Estimated rent
Home value
$666,400
$606,000 - $726,000
$3,321/mo
Zestimate® history
Owner options
List your home for rent
$3,321/mo
Rent Zestimate®
Find your next renter with Zillow Rental Manager. Plus, with online applications, you can quickly screen prospective tenants – for free.
$3,321/mo
Rent Zestimate®
Refinance and save
$4,096/mo
Est. payment
Refinancing to a lower rate could help reduce your monthly payments and save thousands over the life of the loan.
$4,096/mo
Est. payment
Explore your selling options
Work with a Zillow partner agent
Leverage their expertise and Zillow's premium Showcase listings to get your home seen by more buyers.
Get startedList with your own agent
Get your home in front of millions of buyers by listing it on Zillow.
Learn how to do itSell it yourself
Take full control of how buyers see your home on Zillow by listing For Sale by Owner (FSBO).
List your homeWhat's special
Cozy gas fireplaceOne-car garageAdditional carportCustom built-in barRefreshed vanityVaulted ceilingsGleaming hardwood floors
Zillow last checked:
Listing updated:
Listed by:
Susan Ford 703-928-1898,
Pearson Smith Realty, LLC
Bought with:
Katherine Fernandez, 0225273396
Compass
Nicole Powell, sp40000130
Compass
Source: Bright MLS,MLS#: MDMC2178156
Facts & features
Interior
Bedrooms & bathrooms
- Bedrooms: 3
- Bathrooms: 3
- Full bathrooms: 3
Rooms
- Room types: Dining Room, Primary Bedroom, Sitting Room, Bedroom 2, Bedroom 3, Kitchen, Family Room, Den
Primary bedroom
- Features: Flooring - Carpet
- Level: Upper
- Area: 176 Square Feet
- Dimensions: 16 x 11
Bedroom 2
- Level: Upper
- Area: 120 Square Feet
- Dimensions: 12 x 10
Bedroom 3
- Features: Flooring - Carpet
- Level: Upper
- Area: 99 Square Feet
- Dimensions: 9 x 11
Den
- Features: Flooring - Carpet
- Level: Lower
- Area: 156 Square Feet
- Dimensions: 13 x 12
Dining room
- Level: Main
- Area: 216 Square Feet
- Dimensions: 18 x 12
Family room
- Features: Flooring - HardWood, Breakfast Bar
- Level: Main
- Area: 648 Square Feet
- Dimensions: 27 x 24
Kitchen
- Level: Main
- Area: 165 Square Feet
- Dimensions: 15 x 11
Sitting room
- Features: Flooring - Carpet
- Level: Lower
- Area: 110 Square Feet
- Dimensions: 11 x 10
Heating
- Forced Air, Electric
Cooling
- Central Air, Ceiling Fan(s), Electric
Appliances
- Included: Microwave, Dishwasher, Disposal, Dryer, Ice Maker, Oven/Range - Electric, Refrigerator, Washer, Electric Water Heater
Features
- Basement: Partially Finished,Side Entrance
- Has fireplace: No
Interior area
- Total structure area: 3,072
- Total interior livable area: 2,316 sqft
- Finished area above ground: 2,316
- Finished area below ground: 0
Property
Parking
- Total spaces: 1
- Parking features: Garage Faces Front, Covered, Other, Asphalt, Attached, Driveway, Off Site
- Attached garage spaces: 1
- Has uncovered spaces: Yes
Accessibility
- Accessibility features: Other
Features
- Levels: Three
- Stories: 3
- Exterior features: Barbecue, Other, Storage, Boat Storage
- Pool features: None
- Fencing: Full
Lot
- Size: 0.27 Acres
- Features: Cleared, Level
Details
- Additional structures: Above Grade, Below Grade
- Parcel number: 160600412511
- Zoning: R200
- Special conditions: Standard
Construction
Type & style
- Home type: SingleFamily
- Architectural style: Contemporary
- Property subtype: Single Family Residence
Materials
- Frame
- Foundation: Other
- Roof: Asphalt
Condition
- Good
- New construction: No
- Year built: 1972
Utilities & green energy
- Sewer: Public Sewer
- Water: Public
Community & HOA
Community
- Subdivision: Quince Orchard Knolls
HOA
- Has HOA: Yes
- HOA fee: $50 annually
- HOA name: QOKA
Location
- Region: Gaithersburg
Financial & listing details
- Price per square foot: $287/sqft
- Tax assessed value: $416,433
- Annual tax amount: $5,043
- Date on market: 5/7/2025
- Listing agreement: Exclusive Right To Sell
- Listing terms: Cash,Conventional,Negotiable
- Inclusions: Shed At The Rear, Carport, Grill, Cabinets In The Garage, Washer, Dryer, Compressor In The Garage And Back Up Generator.
- Ownership: Fee Simple
Price history
| Date | Event | Price |
|---|---|---|
| 6/20/2025 | Sold | $665,000-1.5%$287/sqft |
Source:  Bright MLS #MDMC2178156 Report a problem Bright MLS #MDMC2178156 Report a problem | ||
| 5/19/2025 | Contingent | $674,900$291/sqft |
Source: Bright MLS #MDMC2178156 Report a problem | ||
| 5/7/2025 | Listed for sale | $674,900$291/sqft |
Source: Bright MLS #MDMC2178156 Report a problem | ||
| 3/24/2021 | Listing removed | -- |
Source: Owner Report a problem | ||
| 2/25/2018 | Listing removed | $1,025 |
Source: Owner Report a problem | ||
| 2/20/2018 | Price change | $1,025-4.7% |
Source: Owner Report a problem | ||
| 1/16/2018 | Listed for rent | $1,075 |
Source: Owner Report a problem | ||
Public tax history
| Year | Property taxes | Tax assessment |
|---|---|---|
| 2025 | $5,329 +16% | $416,433 +4.3% |
| 2024 | $4,596 +2.6% | $399,200 +2.7% |
| 2023 | $4,479 +7.3% | $388,733 +2.8% |
| 2022 | $4,174 +2.9% | $378,267 +2.8% |
| 2021 | $4,055 +0.1% | $367,800 +0.2% |
| 2020 | $4,050 +0.4% | $367,100 +0.4% |
| 2019 | $4,033 -0.2% | $365,700 |
| 2018 | $4,040 +1.3% | $365,700 +4.7% |
| 2017 | $3,988 +28% | $349,200 +5% |
| 2016 | $3,115 | $332,700 +5.2% |
| 2015 | $3,115 | $316,200 |
| 2014 | $3,115 | $316,200 |
| 2013 | -- | $316,200 -3.9% |
| 2012 | -- | $328,900 |
| 2011 | -- | $328,900 |
| 2010 | -- | $328,900 -32.8% |
| 2009 | -- | $489,780 +14.6% |
| 2008 | -- | $427,296 +17.1% |
| 2007 | -- | $364,813 +20.7% |
| 2006 | -- | $302,330 +18.4% |
| 2005 | -- | $255,340 +22.6% |
| 2004 | -- | $208,350 +29.1% |
| 2003 | -- | $161,360 +1.9% |
| 2002 | -- | $158,336 |
| 2001 | -- | $158,336 |
Find assessor info on the county website
Neighborhood: 20878
Nearby homes
- $689,7004 bd3 ba2.1k sqft11805 Cherry Grove Dr, Gaithersburg, MD 20878Off Market

- $582,5003 bd3 ba1.3k sqft11739 Cherry Grove Dr, Gaithersburg, MD 20878Off Market
- $654,6003 bd3 ba1.7k sqft10 Cherry Grove Ct, Gaithersburg, MD 20878Off Market
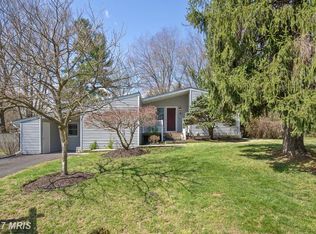
- $607,900-- bd2 ba2.1k sqft11809 Cherry Grove Dr, Gaithersburg, MD 20878Off Market
- $562,500-- bd2 ba1.3k sqft11733 Cherry Grove Dr, Gaithersburg, MD 20878Off Market
- $626,9004 bd3 ba1.9k sqft6 Cherry Grove Ct, Gaithersburg, MD 20878Off Market
- $619,500-- bd2 ba1.6k sqft11800 Cherry Grove Dr, Gaithersburg, MD 20878Off Market
- $675,0004 bd2 ba1.6k sqft14 Cherry Grove Ct, North Potomac, MD 20878Sold
Nearby schools
GreatSchools rating
- 7/10Thurgood Marshall Elementary SchoolGrades: PK-5Distance: 1.6 mi
- 6/10Ridgeview Middle SchoolGrades: 6-8Distance: 1.5 mi
- 8/10Quince Orchard High SchoolGrades: 9-12Distance: 0.8 mi
Schools provided by the listing agent
- Elementary: Thurgood Marshall
- Middle: Ridgeview
- High: Quince Orchard
- District: Montgomery County Public Schools
Source: Bright MLS. This data may not be complete. We recommend contacting the local school district to confirm school assignments for this home.
Get a cash offer in 3 minutes
Find out how much your home could sell for in as little as 3 minutes with a no-obligation cash offer.
Estimated market value
$666,400
Get a cash offer in 3 minutes
Find out how much your home could sell for in as little as 3 minutes with a no-obligation cash offer.
Estimated market value
$666,400
- Maryland
- Montgomery County
- North Potomac
- 20878
- 11801 Cherry Grove Dr
Nearby cities
Nearby zip codes
Other North Potomac Topics
