Skip main navigation
Off market
  • $401,000

    11801 Sussex Square Dr, Henrico, VA 23238

    3beds
    1,827sqft
    Townhouse
    Built in 1980
    4,356 Square Feet Lot
    $401,000 Zestimate®
    $219/sqft
    $2,409 Estimated rent

    Home value

    $401,000

    $381,000 - $421,000

    $2,409/mo

    Zestimate® history
    Loading
    Loading...

    Owner options

    List your home for rent

    $2,409/mo

    Rent Zestimate®

    Find your next renter with Zillow Rental Manager. Plus, with online applications, you can quickly screen prospective tenants – for free.

    Learn more

    $2,409/mo

    Rent Zestimate®

    Refinance and save

    $2,807/mo

    Est. payment

    Refinancing to a lower rate could help reduce your monthly payments and save thousands over the life of the loan.

    See today's rates

    $2,807/mo

    Est. payment

    Explore your selling options

    Work with a Zillow partner agent

    Leverage their expertise and Zillow's premium Showcase listings to get your home seen by more buyers.

    Get started

    List with your own agent

    Get your home in front of millions of buyers by listing it on Zillow.

    Learn how to do it

    Sell it yourself

    Take full control of how buyers see your home on Zillow by listing For Sale by Owner (FSBO).

    List your home

    What's special

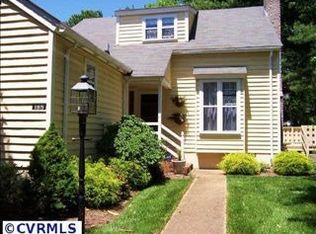
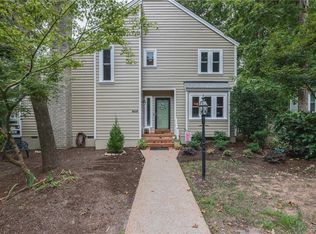
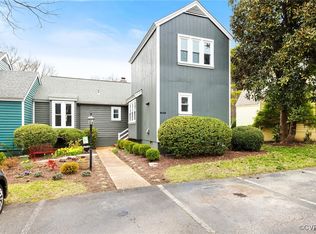
    Sussex Square is a low maintenance community tucked away in the far west end & is convenient to shopping, recreational & dining opportunities. Its tree-lined streets surround a stunning pool area and provide a peaceful and tranquil neighborhood setting. 11801 has the desirable feature of an INTEGRAL 1.5 car GARAGE. As a bonus, there is a chair lift to main level! The three bedroom design affords the owner a wonderfully spacious & open floorplan - perfect for entertaining as well as day to day living. The bright living room with its hardwood flooring, crown moldings & fireplace will adapt to a variety of decorating styles. The formal dining room is well proportioned and is perfect for large family gatherings as well an intimate meals. The owner's suite boasts of a walk in shower. A comfortable eat-in kitchen off the foyer completes the first floor configuration. There are two good sized bedrooms and a full bath located on the second level. Also noteworthy are Andersen replacement windows w/a french door, maintained HVAC System, newer breaker box, remodeled deck, plantation shutters in the bedrooms, house surge protector & Flo by Moen water leak alert system.

    This property is not currently displayed as for sale or rent on Zillow. This may be different from what's on other websites or public sources.

    Facts & features

    Interior

    Bedrooms & bathrooms
    • Bedrooms: 3
    • Bathrooms: 3
    • Full bathrooms: 2
    • 1/2 bathrooms: 1
    • Main level bathrooms: 2
    Heating
    • Heat pump, Electric
    Cooling
    • Central
    Appliances
    • Included: Dishwasher, Dryer, Garbage disposal, Refrigerator, Trash compactor, Washer
    • Laundry: Washer Hookup, Dryer Hookup
    Features
    • Pantry, Center Hall, High Ceilings, Eat-in Kitchen, Formal Dining Room, 1st Floor Master Bedroom, MBR Bath
    • Flooring: Carpet, Hardwood
    • Doors: French Doors, Storm Door(s)
    • Windows: Screens, Thermal Windows
    • Basement: Parking
    • Attic: Access Panel
    • Has fireplace: Yes
    • Fireplace features: Wood Burning, Brick
    • Common walls with other units/homes: Corner Unit
    Interior area
    • Structure area source: Per Tax
    • Total interior livable area: 1,827 sqft

    Property

    Parking
    • Total spaces: 1
    • Parking features: Garage - Attached
    Accessibility
    • Accessibility features: Chair Lift, Disability Equipped
    Features
    • Patio & porch: Deck, Front Porch
    • Exterior features: Wood
    • Pool features: Community
    • Frontage length: 0.0000
    Lot
    • Size: 4,356 Square Feet
    • Features: Cul-de-Sac
    Details
    • Parcel number: 7357483429

    Construction

    Type & style
    • Home type: Townhouse
    Materials
    • Wood
    • Roof: Composition
    Condition
    • Year built: 1980

    Utilities & green energy

    • Sewer: Public Sewer
    • Water: Public Water

    Community & HOA

    HOA
    • Has HOA: Yes
    • Amenities included: Association
    • Services included: Snow Removal, Trash, Maintenance Grounds, Pool, Maintenance Structure, Reserves, Community Utilities
    • HOA fee: $360 monthly
    Location
    • Region: Henrico

    Financial & listing details

    • Price per square foot: $219/sqft
    • Tax assessed value: $352,000
    • Annual tax amount: $2,922

    Price history

    DateEventPrice
    8/10/2020Sold$295,000+0%$161/sqft
    Source: CVRMLS #2014227 Report a problem
    7/2/2020Pending sale$294,950$161/sqft
    Source: Pick Patrick Realty #2014227 Report a problem
    6/11/2020Listed for sale$294,950$161/sqft
    Source: Pick Patrick Realty #2014227 Report a problem
    6/1/2020Pending sale$294,950$161/sqft
    Source: Pick Patrick Realty #2014227 Report a problem
    5/21/2020Listed for sale$294,950+5.4%$161/sqft
    Source: Pick Patrick Realty #2014227 Report a problem
    6/27/2005Sold$279,950$153/sqft
    Source: Public Record Report a problem

    Public tax history

    YearProperty taxesTax assessment
    2025$2,922 -0.5%$352,000 +1.9%
    2024$2,935 +3.6%$345,300 +3.6%
    2023$2,832 +9.5%$333,200 +9.5%
    2022$2,587 +4.1%$304,300 +6.5%
    2021$2,485 +10.4%$285,600 +7.5%
    2020$2,250 +0.8%$265,600 +2.7%
    2019$2,232 $258,600 +0.8%
    2018$2,232 +119.1%$256,600 +9.6%
    2017$1,019 -48.5%$234,200 +3.1%
    2016$1,977 +10.1%$227,200 +4.9%
    2015$1,796 $216,600 +4.9%
    2014$1,796 $206,400 +7.9%
    2013-- $191,200 -4.2%
    2012-- $199,500 -5.6%
    2011-- $211,400 -5.3%
    2010-- $223,200 -7.5%
    2009-- $241,400
    Find assessor info on the county website

    Neighborhood: 23238

    Nearby schools

    GreatSchools rating
    Schools provided by the listing agent
    • Elementary: Carver
    • Middle: Quioccasin
    • High: Godwin

    Source: The MLS. This data may not be complete. We recommend contacting the local school district to confirm school assignments for this home.

    Get a cash offer in 3 minutes
    Find out how much your home could sell for in as little as 3 minutes with a no-obligation cash offer.
    Estimated market value
    $401,000
    Get a cash offer in 3 minutes
    Find out how much your home could sell for in as little as 3 minutes with a no-obligation cash offer.
    Estimated market value
    $401,000