Here's the one you've been waiting for: Rare opportunity to own a 2,094 square foot home with a unique floorplan in the desirable Sussex Square neighborhood. Enjoy family holiday dinners or entertaining in your 18' x 13' dining room with crown and chair molding and huge walk-in storage closet large enough to hold your gift wrapping station, bridge table & chairs, and all your Costco purchases. The eat-in kitchen features hardwood floors, granite counter tops, bay window, pantry, laundry closet, and newer stainless steel French door refrigerator and dishwasher. Large living room has crown molding, modern ceiling fan with light, gas fireplace, and built-in lighted bar with cabinetry below. The family room addition features hardwood floor, lots of windows with wood cafe shutters, vaulted ceiling, fan, and track lighting. The renovated primary suite is sure to "WOW" with remodeled bathroom (2020) featuring 72" vanity with double sinks, matching towel cabinet, enlarged shower with frameless glass and white subway tiled walls and seat, and porcelain tile floor. Step into your custom designed 14' 6" x 12' 3" CLOSET with granite-topped island cabinet and built-in 8' shoe tower and 5 wall cabinets with storage below. Window seat opens for even more storage! Upstairs (room above the kitchen) you'll find a Private Guest Suite with ceramic tiled shower, wood floors, and walk-in closet. Sited in the quiet back of the neighborhood, away from any street noise, this home also features 9' Ceilings, NEW Heat Pump and Gas Furnace (2024), Hardwood Floors throughout, NEW Vinyl Tilt Replacement Windows (2022), Small Covered Deck with gas line to grill directly off kitchen, roof was replaced by HOA (2013), Exterior painted by HOA in 2019 and new owner to select color for 2027 scheduled painting, Community Swimming Pool and Green Space for playing with your kids or grandkids! Enjoy neighborhood gatherings around the pool with wonderful neighbors.
Sold for $425,000
$425,000
11817 Goodwick Sq, Henrico, VA 23238
3beds
2,094sqft
Townhouse
Built in 1980
4,120 Square Feet Lot
$440,800 Zestimate®
$203/sqft
$2,538 Estimated rent
Home value
$440,800
$406,000 - $480,000
$2,538/mo
Zestimate® history
Owner options
List your home for rent
$2,538/mo
Rent Zestimate®
Find your next renter with Zillow Rental Manager. Plus, with online applications, you can quickly screen prospective tenants – for free.
$2,538/mo
Rent Zestimate®
Refinance and save
$3,025/mo
Est. payment
Refinancing to a lower rate could help reduce your monthly payments and save thousands over the life of the loan.
$3,025/mo
Est. payment
Explore your selling options
Work with a Zillow partner agent
Leverage their expertise and Zillow's premium Showcase listings to get your home seen by more buyers.
Get startedList with your own agent
Get your home in front of millions of buyers by listing it on Zillow.
Learn how to do itSell it yourself
Take full control of how buyers see your home on Zillow by listing For Sale by Owner (FSBO).
List your homeWhat's special
Gas fireplaceFamily room additionUnique floorplanGranite counter topsRemodeled bathroomEat-in kitchenHuge walk-in storage closet
Zillow last checked:
Listing updated:
Listed by:
Barbara Lustig (804)349-5590,
Long & Foster REALTORS
Bought with:
R. Scott Shaheen, 0225032435
Shaheen Ruth Martin & Fonville
Source: CVRMLS,MLS#: 2506562 Originating MLS: Central Virginia Regional MLS
Originating MLS: Central Virginia Regional MLSFacts & features
Interior
Bedrooms & bathrooms
- Bedrooms: 3
- Bathrooms: 3
- Full bathrooms: 3
Primary bedroom
- Description: HUGE Designer Closet, NEW Bathroom
- Level: First
- Dimensions: 14.13 x 5.0
Bedroom 2
- Description: Walk-In Closet, En Suite Bath, Wood Floor13
- Level: Second
- Dimensions: 13.2 x 12.0
Additional room
- Description: Custom Closet (can be converted back to a bedroom)
- Level: First
- Dimensions: 14.6 x 12.3
Dining room
- Description: Hardwood Floor, Chair Rail, HUGE Closet
- Level: First
- Dimensions: 18.3 x 13.4
Family room
- Description: Sunroom/Den, 3 sides windows, Hardwood
- Level: First
- Dimensions: 15.1 x 10.3
Foyer
- Description: Hardwood Floor, Coat Closet
- Level: First
- Dimensions: 8.8 x 10.9
Other
- Description: Tub & Shower
- Level: First
Other
- Description: Shower
- Level: Second
Kitchen
- Description: Hardwood, Granite, SS Fridge, Pantry
- Level: First
- Dimensions: 20.9 x 10.0
Living room
- Description: Hardwood Floor, Crown Molding, Bar, Gas FP
- Level: First
- Dimensions: 20.9 x 15.3
Heating
- Electric, Forced Air, Heat Pump, Natural Gas
Cooling
- Heat Pump
Appliances
- Included: Dryer, Dishwasher, Electric Cooking, Disposal, Gas Water Heater, Microwave, Refrigerator, Stove
Features
- Ceiling Fan(s), Separate/Formal Dining Room, Eat-in Kitchen, Fireplace, Granite Counters, High Ceilings, Bath in Primary Bedroom, Main Level Primary, Pantry, Walk-In Closet(s)
- Flooring: Ceramic Tile, Wood
- Doors: Storm Door(s)
- Windows: Screens
- Basement: Crawl Space
- Attic: Pull Down Stairs
- Number of fireplaces: 1
- Fireplace features: Gas, Masonry
Interior area
- Total interior livable area: 2,094 sqft
- Finished area above ground: 2,094
- Finished area below ground: 0
Property
Parking
- Parking features: Assigned
Accessibility
- Accessibility features: Grab Bars
Features
- Levels: One
- Stories: 1
- Patio & porch: Stoop
- Pool features: Community, Fenced, Pool
- Fencing: None
Lot
- Size: 4,120 Square Feet
- Features: Corner Lot, Landscaped, Cul-De-Sac
Details
- Additional structures: Pool House
- Parcel number: 7357484121
- Zoning description: RTH
Construction
Type & style
- Home type: Townhouse
- Architectural style: Other
- Property subtype: Townhouse
- Attached to another structure: Yes
Materials
- Block, Cedar, Drywall, Frame, HardiPlank Type
- Roof: Composition
Condition
- Resale
- New construction: No
- Year built: 1980
Utilities & green energy
- Sewer: Public Sewer
- Water: Public
Community & HOA
Community
- Subdivision: Sussex Square
HOA
- Has HOA: Yes
- Services included: Common Areas, Maintenance Grounds, Maintenance Structure, Pool(s), Road Maintenance, Snow Removal, Trash
- HOA fee: $460 monthly
Location
- Region: Henrico
Financial & listing details
- Price per square foot: $203/sqft
- Tax assessed value: $362,700
- Annual tax amount: $3,082
- Date on market: 1/20/2026
- Ownership: Individuals
- Ownership type: Sole Proprietor
Price history
| Date | Event | Price |
|---|---|---|
| 4/17/2025 | Sold | $425,000+0.6%$203/sqft |
Source:  CVRMLS #2506562 Report a problem CVRMLS #2506562 Report a problem | ||
| 3/17/2025 | Pending sale | $422,500$202/sqft |
Source: CVRMLS #2506562 Report a problem | ||
| 3/15/2025 | Listed for sale | $422,500+111.3%$202/sqft |
Source: CVRMLS #2506562 Report a problem | ||
| 7/11/2014 | Sold | $200,000-29.1%$96/sqft |
Source: Public Record Report a problem | ||
| 12/12/2006 | Sold | $282,000$135/sqft |
Source: Public Record Report a problem | ||
Public tax history
| Year | Property taxes | Tax assessment |
|---|---|---|
| 2025 | $3,069 -0.5% | $369,700 +1.9% |
| 2024 | $3,083 +3.7% | $362,700 +3.7% |
| 2023 | $2,972 +10.6% | $349,700 +10.6% |
| 2022 | $2,688 +4.1% | $316,200 +6.5% |
| 2021 | $2,583 +4.9% | $296,900 +2.3% |
| 2020 | $2,463 +0.7% | $290,100 +2.5% |
| 2019 | $2,446 +100% | $283,100 +0.7% |
| 2018 | $1,223 +9.6% | $281,100 +9.6% |
| 2017 | $1,116 -48.5% | $256,500 +3.1% |
| 2016 | $2,165 +10.1% | $248,900 +4.8% |
| 2015 | $1,967 | $237,400 +5% |
| 2014 | $1,967 | $226,100 +8% |
| 2013 | -- | $209,300 -4.3% |
| 2012 | -- | $218,600 -5.1% |
| 2011 | -- | $230,300 -5.4% |
| 2010 | -- | $243,500 -7.3% |
| 2009 | -- | $262,800 |
Find assessor info on the county website
Neighborhood: 23238
Nearby homes
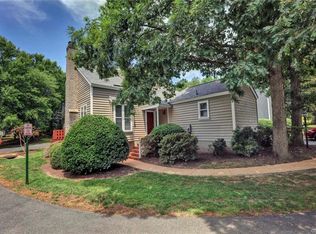
- $381,0003 bd3 ba1.8k sqft11819 Goodwick Sq, Henrico, VA 23238Off Market
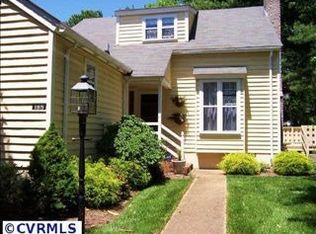
- $387,2003 bd2 ba1.8k sqft11815 Goodwick Sq, Henrico, VA 23238Off Market
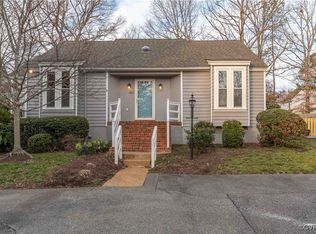
- $321,2502 bd2 ba1.5k sqft11813 Goodwick Sq, Henrico, VA 23238Sold
- $404,0003 bd3 ba1.8k sqft11801 Sussex Square Dr, Henrico, VA 23238Off Market

- $418,8003 bd2 ba1.8k sqft11803 Sussex Square Dr, Henrico, VA 23238Off Market
- $420,0004 bd4 ba2.2k sqft11809 Goodwick Sq, Henrico, VA 23238Sold
- $384,8003 bd2 ba1.8k sqft11803 Goodwick Sq, Henrico, VA 23238Off Market
- $415,0003 bd3 ba1.7k sqft11801 Goodwick Sq, Henrico, VA 23238Sold
Nearby schools
GreatSchools rating
- 5/10Ruby F. Carver Elementary SchoolGrades: PK-5Distance: 0.5 mi
- 2/10Quioccasin Middle SchoolGrades: 6-8Distance: 2.6 mi
- 7/10Godwin High SchoolGrades: 9-12Distance: 1.3 mi
Schools provided by the listing agent
- Elementary: Carver
- Middle: Quioccasin
- High: Godwin
Source: CVRMLS. This data may not be complete. We recommend contacting the local school district to confirm school assignments for this home.
Get a cash offer in 3 minutes
Find out how much your home could sell for in as little as 3 minutes with a no-obligation cash offer.
Estimated market value
$440,800
Get a cash offer in 3 minutes
Find out how much your home could sell for in as little as 3 minutes with a no-obligation cash offer.
Estimated market value
$440,800
- Virginia
- Henrico County
- Henrico
- 23238
- 11817 Goodwick Sq
Nearby cities
Nearby neighborhoods
Nearby zip codes
Other Henrico Topics
