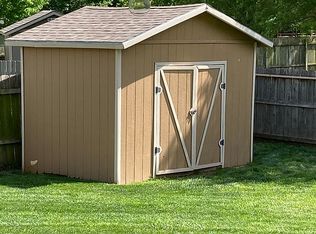
Fantastic open floor plan in Aberdeen features spacious living areas, main floor hearth area, 5 bedrooms, 3 bathrooms, walkout basement and more! The living area is open to the formal dining area, with the option of using all of this space for a huge great room with high ceilings, and includes a two-way fireplace. The open kitchen, dining and hearth room area showcases gorgeous wood-laminate flooring, vaulted ceilings, large informal dining area, sliding door to the covered deck and a perfect office nook. Amazing kitchen has gorgeous, updated tile backsplash, great cabinet and counterspace, pantry, and a large eating bar. The oversized main floor laundry room is just off the kitchen and includes a tile floor and storage closet. The en suite features an impressive, large master bedroom with coffered ceiling and bay window area overlooking the backyard, and master bathroom with oversized vanity including two sinks, corner jetted tub, separate shower, and large walk-in closet. The second main floor bedroom also includes vaulted ceiling, large window with window seat, and an adjacent second bathroom with tub/shower and oversized vanity. The full finished, walkout basement has exceptional space with a huge and open family/recreation room, beautiful brick, corner gas fireplace and large wet bar - this space offers so many possibilities for family and game areas. The basement also has three, yes 3, large bedrooms (2 with viewout windows and 1 with raised daylight window), and a hall bathroom for easy access. The family room walkout doors open to the sunken patio area which has great space for outdoor seating. The exterior features a huge covered and uncovered deck, privacy fence, lush front landscaping areas, sprinkler system, and an irrigation well. Additional features: updated windows on the main level, and newer roof (2012). This home features amazing indoor and outdoor living areas - perfect for enjoying with your family and friends!
This property is not currently displayed as for sale or rent on Zillow. This may be different from what's on other websites or public sources.