Skip main navigation
Off market
  • $337,700

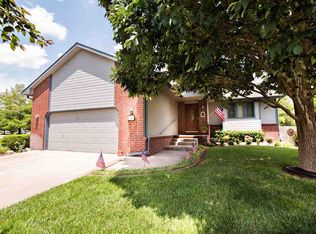
    11806 W Neville St, Wichita, KS 67205

    4beds
    2,302sqft
    SingleFamily
    Built in 1997
    9,317 Square Feet Lot
    $337,700 Zestimate®
    $147/sqft
    $2,058 Estimated rent

    Home value

    $337,700

    $321,000 - $355,000

    $2,058/mo

    Zestimate® history
    Loading
    Loading...

    Owner options

    List your home for rent

    $2,058/mo

    Rent Zestimate®

    Find your next renter with Zillow Rental Manager. Plus, with online applications, you can quickly screen prospective tenants – for free.

    Learn more

    $2,058/mo

    Rent Zestimate®

    Refinance and save

    $2,162/mo

    Est. payment

    Refinancing to a lower rate could help reduce your monthly payments and save thousands over the life of the loan.

    See today's rates

    $2,162/mo

    Est. payment

    Explore your selling options

    Work with a Zillow partner agent

    Leverage their expertise and Zillow's premium Showcase listings to get your home seen by more buyers.

    Get started

    List with your own agent

    Get your home in front of millions of buyers by listing it on Zillow.

    Learn how to do it

    Sell it yourself

    Take full control of how buyers see your home on Zillow by listing For Sale by Owner (FSBO).

    List your home

    What's special

    Welcome home to this totally move-in ready 4 BR 3 BA 3 Car Garage Ranch with over 2300 finished sq ft in Maize South Schools! Numerous updates include almost all new siding, New exterior paint, new HVAC and furnace. Open concept living space with Vaulted Living Room leads directly to the Kitchen/Dining Combo featuring a door to the backyard deck. The large Kitchen is outfitted with impressive Ironstone Countertops, pretty Tile Backsplash, New dishwasher, Large walk-in Pantry and peninsula with eating bar - great for kids doing homework. You will find an abundance of natural light in the lovely Master Suite boasting Vaulted Ceilings, nice view of backyard, big walk-in closet plus tub/shower combo and his & her sinks in the Master Bath. Two more nice size Bedrooms, Hall Bath and convenient Main Floor Laundry round out the main level. Plenty of space for activities in the large View-out Basement Family Room sporting a Gas Fireplace with blower surrounded by Built-ins. A nice surprise here is the bonus/game room with a wall of built-in bookshelves " can be used for an office or exercise room or whatever you want to make it! The huge 4th BR has a large walk-in closet and the 3rd Full Bath is complete with new Onyx Countertop & tub/shower combo. Beautiful shaded backyard with mature trees, large deck with care-free composite flooring, sprinkler system. Water softener. New back doors, all but 3 windows replaced, new water heater, new Radon Mitigation, newer roof. Dont miss out on this spacious family-friendly home - Call to schedule your private showing today!!

    This property is off market, which means it's not currently listed for sale or rent on Zillow. This may be different from what's available on other websites or public sources.

    Facts & features

    Interior

    Bedrooms & bathrooms
    • Bedrooms: 4
    • Bathrooms: 3
    • Full bathrooms: 3
    Heating
    • Forced air, Gas
    Cooling
    • Central
    Appliances
    • Included: Dishwasher, Garbage disposal, Microwave, Range / Oven
    Features
    • Flooring: Tile, Carpet, Laminate
    • Basement: Finished
    • Has fireplace: Yes
    Interior area
    • Total interior livable area: 2,302 sqft

    Property

    Parking
    • Total spaces: 3
    • Parking features: Garage - Attached
    Features
    • Exterior features: Other, Brick
    • Has view: Yes
    • View description: City
    Lot
    • Size: 9,317 sqft
    Details
    • Parcel number: 087133060320102300

    Construction

    Type & style
    • Home type: SingleFamily
    Materials
    • Frame
    • Foundation: Other
    • Roof: Composition
    Condition
    • Year built: 1997

    Community & neighborhood

    Location
    • Region: Wichita

    HOA & financial

    HOA
    • Has HOA: Yes
    • HOA fee: $16 monthly

    Price history

    DateEventPrice
    11/5/2018Sold--
    Source: Public Record Report a problem
    10/6/2018Pending sale$214,900$93/sqft
    Source: Berkshire Hathaway PenFed Realty #557059 Report a problem
    9/18/2018Listed for sale$214,900$93/sqft
    Source: Berkshire Hathaway PenFed - West #557059 Report a problem

    Public tax history

    YearProperty taxesTax assessment
    2025$4,301 +2.8%$73,210 +108.9%
    2024$4,182 +9%$35,041 +11%
    2023$3,837 +8.1%$31,568
    2022$3,549 +6.9%--
    2021$3,320 +8.1%--
    2020$3,071 +4%$25,186 +4%
    2019$2,952 +11.6%$24,222 +11.3%
    2018$2,644 +5%$21,759
    2017$2,519 +104.3%--
    2016$1,233 -49.4%--
    2015$2,439 +1.4%--
    2014$2,405 --
    2013-- --
    2012-- --
    2011-- $20,068
    2008-- $20,068 +3%
    2007-- $19,482 +3%
    2006-- $18,918 +3%
    2005-- $18,366 +6%
    2004-- $17,331
    2003-- $17,331 +14.3%
    2002-- $15,158
    2000-- $15,158

    Find assessor info on the county website

    Neighborhood: 67205

    Nearby schools

    GreatSchools rating
    Schools provided by the listing agent
    • Elementary: Maize Usd266
    • Middle: Maize
    • High: Maize
    • District: Maize School District (Usd 266)

    Source: The MLS. This data may not be complete. We recommend contacting the local school district to confirm school assignments for this home.

    Get pre-qualified for a loan
    At Zillow Home Loans, we can pre-qualify you in as little as 5 minutes with no impact to your credit score.

    An equal housing lender. NMLS #10287.

    Sell for more on Zillow
    Get a Zillow Showcase℠ listing at no additional cost and you could sell for .
    $337,700
    2% more
    +$6,754
    With Zillow Showcase(estimated)
    $344,454