Skip main navigation
Sold for $580,000
  • $580,000

    11801 Wiesinger Ln, Midlothian, VA 23113

    4beds
    2,410sqft
    Single Family Residence
    Built in 1970
    0.51 Acres Lot
    $583,700 Zestimate®
    $241/sqft
    $2,937 Estimated rent

    Home value

    $583,700

    Estimated sales range

    Not available

    $2,937/mo

    Zestimate® history
    Loading
    Loading...

    Owner options

    List your home for rent

    $2,937/mo

    Rent Zestimate®

    Find your next renter with Zillow Rental Manager. Plus, with online applications, you can quickly screen prospective tenants – for free.

    Learn more

    $2,937/mo

    Rent Zestimate®

    Refinance and save

    $3,408/mo

    Est. payment

    Refinancing to a lower rate could help reduce your monthly payments and save thousands over the life of the loan.

    See today's rates

    $3,408/mo

    Est. payment

    Explore your selling options

    Work with a Zillow partner agent

    Leverage their expertise and Zillow's premium Showcase listings to get your home seen by more buyers.

    Get started

    List with your own agent

    Get your home in front of millions of buyers by listing it on Zillow.

    Learn how to do it

    Sell it yourself

    Take full control of how buyers see your home on Zillow by listing For Sale by Owner (FSBO).

    List your home

    What's special

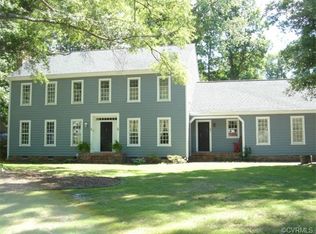
    Large welcoming family roomGenerous living spacesSpacious half-acre lotRefreshed flower bedsIdeal for outdoor entertainingNewly updated front walkwayEnergy-efficient replacement windows
    Located in the highly sought-after Robious Road Corridor within the award-winning James River School District, this beautifully maintained 4-bedroom, 2.5-bath home offers the perfect blend of comfort, updates, and location. Situated on a spacious half-acre lot, the property features a large, fully fenced rear yard—ideal for outdoor entertaining, pets, or simply enjoying your own private retreat. Inside, you’ll find generous living spaces including a large, welcoming family room perfect for gathering, along with a spacious living room that offers flexibility for entertaining or relaxing. The kitchen has been thoughtfully remodeled in 2025 with modern updates, making it a true centerpiece of the home. Major system upgrades provide peace of mind, including a dimensional shingle roof (approximately 8 years old), a newer water heater (2024), and an energy-efficient HVAC system replaced in 2022. Energy-efficient replacement windows and added attic insulation help enhance comfort and reduce utility costs, while the floored attic offers valuable additional storage space. The home’s curb appeal has also been enhanced with a newly updated front walkway and refreshed flower beds completed in 2025, creating a warm and inviting first impression. Conveniently located near upscale shopping, dining, and major roadways, this home offers easy access to everything Central Virginia has to offer while still being tucked within a welcoming, established community. This home is just a 1 minute walk away from the neighborhood path to the acac fitness and wellness Midlothian location. Enjoy the added bonus of truly wonderful neighbors and a vibrant, friendly neighborhood atmosphere that makes this location so special. A rare opportunity to own a move-in ready home in one of the area’s most desirable locations—don’t miss it!

    Zillow last checked:

    Listing updated:

    Listed by:

    Rick Stockel 804-218-3143,

    Neumann & Dunn Real Estate

    Bought with:

    Casey Smith, 0225183573

    The Steele Group

    Source: CVRMLS,MLS#: 2607872MLS LogoOriginating MLS: Central Virginia Regional MLS

    Facts & features

    Interior

    Bedrooms & bathrooms
    • Bedrooms: 4
    • Bathrooms: 3
    • Full bathrooms: 2
    • 1/2 bathrooms: 1
    Other
    • Description: Tub & Shower
    • Level: Second
    Half bath
    • Level: First
    Heating
    • Forced Air, Natural Gas
    Cooling
    • Central Air
    Appliances
    • Included: Dishwasher, Electric Cooking, Disposal, Gas Water Heater, Refrigerator
    Features
    • Beamed Ceilings, Ceiling Fan(s), Separate/Formal Dining Room, Eat-in Kitchen, Fireplace, Granite Counters, Bath in Primary Bedroom, Cable TV, Walk-In Closet(s)
    • Flooring: Carpet, Ceramic Tile, Wood
    • Basement: Crawl Space
    • Attic: Pull Down Stairs
    • Number of fireplaces: 1
    • Fireplace features: Masonry, Wood Burning
    Interior area
    • Total interior livable area: 2,410 sqft
    • Finished area above ground: 2,410
    • Finished area below ground: 0

    Property

    Parking
    • Parking features: Circular Driveway, Oversized
    • Has uncovered spaces: Yes
    Features
    • Levels: Two
    • Stories: 2
    • Patio & porch: Rear Porch, Front Porch, Porch
    • Exterior features: Out Building(s), Porch
    • Pool features: None
    • Fencing: Back Yard,Fenced,Wood
    Lot
    • Size: 0.51 Acres
    • Features: Landscaped, Level
    • Topography: Level
    Details
    • Additional structures: Outbuilding
    • Parcel number: 738715282600000
    • Zoning description: R15

    Construction

    Type & style
    • Home type: SingleFamily
    • Architectural style: Colonial,Two Story
    • Property subtype: Single Family Residence
    Materials
    • Drywall, Frame, Vinyl Siding
    Condition
    • Resale
    • New construction: No
    • Year built: 1970

    Utilities & green energy

    • Sewer: Public Sewer
    • Water: Public

    Community & neighborhood

    Location
    • Region: Midlothian
    • Subdivision: Briarwood

    Other

    Other facts
    • Ownership: Individuals
    • Ownership type: Sole Proprietor

    Price history

    DateEventPrice
    5/8/2026Sold$580,000+5.6%$241/sqft
    Source: CVRMLS #2607872 Report a problem
    4/5/2026Pending sale$549,000$228/sqft
    Source: CVRMLS #2607872 Report a problem
    4/2/2026Listed for sale$549,000+124.1%$228/sqft
    Source: CVRMLS #2607872 Report a problem
    3/3/2009Sold$245,000$102/sqft
    Source: Public Record Report a problem

    Public tax history

    YearProperty taxesTax assessment
    2025$3,694 +5.5%$415,100 +6.7%
    2024$3,502 +13.4%$389,100 +14.6%
    2023$3,089 +4.4%$339,400 +5.5%
    2022$2,959 +4.6%$321,600 +8%
    2021$2,829 +2.9%$297,800 +2.9%
    2020$2,750 +4.9%$289,500 +4.9%
    2019$2,621 +0.2%$275,900 +2.1%
    2018$2,616 -2.1%$270,100 +5%
    2017$2,673 $257,300 -6.7%
    2016$2,673 +7.8%$275,800 +7.9%
    2015$2,480 -1.5%$255,700 -1.5%
    2014$2,518 $259,700 +3.3%
    2013-- $251,400
    2012-- $251,400 -4.8%
    2011-- $264,200 -4.4%
    2010-- $276,300 -3.5%
    2009-- $286,400 +1.2%
    2008-- $283,000 +4.1%
    2007-- $271,900 +28.1%
    2005-- $212,200 +9.3%
    2004-- $194,100 +11.9%
    2003-- $173,500 +3.8%
    2002-- $167,200 +6.8%
    2001-- $156,500

    Find assessor info on the county website

    Neighborhood: 23113

    Nearby schools

    GreatSchools rating
    Schools provided by the listing agent
    • Elementary: Robious
    • Middle: Robious
    • High: James River

    Source: CVRMLS. This data may not be complete. We recommend contacting the local school district to confirm school assignments for this home.

    Get a cash offer in 3 minutes
    Find out how much your home could sell for in as little as 3 minutes with a no-obligation cash offer.
    Estimated market value
    $583,700
    Get a cash offer in 3 minutes
    Find out how much your home could sell for in as little as 3 minutes with a no-obligation cash offer.
    Estimated market value
    $583,700